1074 Caddo Rd, Red Feather Lakes, CO 80545
- 4 beds |
- 2 baths |
- 2,160 sqft
 Single-Family Home
  Built in 1978
  5.63acre lot
 —— car garage
  $359/sqft
  Listed 3 months ago
Property Description
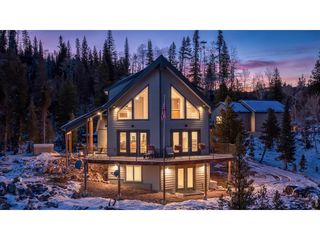
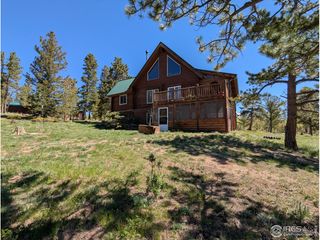
Welcome to your private mountain escape-a beautifully reimagined four-bedroom home set on 5.6 serene acres in scenic Red Feather Lakes. Framed by sweeping panoramic views, this fully rebuilt cabin blends modern convenience with timeless mountain character. Nearly every inch of the home is brand new, featuring high-quality craftsmanship, updated systems, new appliances, and thoughtfully selected finishes throughout. Built with durability in mind, the property offers reliable, year-round access. Inside, the main level features a dramatic great room with vaulted beetle-kill pine ceilings, exposed rustic beams, and a warm, inviting wood-burning stove. A wrap-around deck extends your living space outdoors, offering breathtaking views in every direction-perfect for relaxing or entertaining. The main floor also includes a spacious kitchen, laundry area, full bath, and a comfortable primary bedroom. Upstairs, a loft-style family room provides additional gathering space, along with two bedrooms accented by beetle-kill pine and a beautifully appointed bathroom. The fully finished walk-out basement expands the home even further, offering a large recreation room and a fourth bedroom. Whether you're looking for a full-time residence or a peaceful weekend retreat, this exceptional property offers privacy, tranquility, and the natural beauty of Colorado mountain living.
- Listing Status:
- Active
- Data Last Updated:
- July 28, 2026 at 7:22AM
- Listing Office:
- Group Mulberry : 9702372752
- Listing Agent:
- Jonathan Holsten : 9702372752
- MLS ID:
- 1056558

- Style: Legal Conforming
- Other Structures: Deck
- Parking: None
- Roofing: Composition
- General: FrameTwo
- Road/Access: Priv Rd up to County StandardsPrivately Maintained
- HOA Amenities: Common AmenitiesTrash665.0Annually
- Originating MLS: ires
- School District: Poudre
- County: Larimer
- Zoning: OR0262102
- View: Mountain(s)Hills
- Utilities: Electricity AvailableSatellite AvailPVREA
- Water: Well
- Sewer: Septic Tank
- Source: ires
- Exclusions: Staging Items
This listing courtesy of Jonathan Holsten , Group Mulberry
Monthly Payment
- Principal & Interest $
- Property Taxes $
- Home Insurance $
- VA Funding Fee $