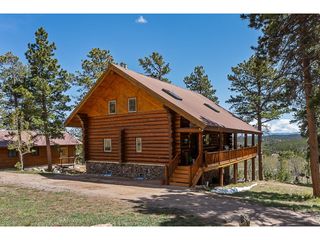
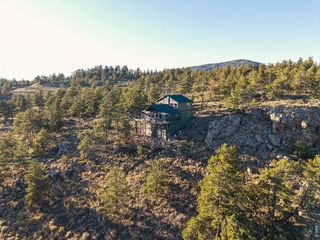
296 Elkridge Rd, Red Feather Lakes, CO 80545
- 3 beds |
- 2 baths |
- 2,589 sqft
 Single-Family Home
  Built in 2011
  13.86acre lot
 3 car garage
  $328/sqft
  Listed 2 months ago
Property Description
Seller's Concession of $15,000 to go towards buy-down interest rate, closing costs and/or prepaids, with an acceptable offer from buyer(s). Set on 13.85 private acres, this mt home offers a warm, welcoming retreat surrounded by nature. Living rm features cathedral ceilings, open layout, & two rows of windows framing beautiful mt views. Kit includes designer finishes, luxury laminate countertops & 42" soft close cabinets, w/the dining area opening to a spacious deck perfect for morning coffee. Main floor primary bdrm includes a walk in closet & the spa like shared bath offers a lrg walk in shower & double sinks. Upstairs provides an add'l bdrm, full bath & loft/office ideal for work, creativity or quiet reading. The fully finished walk out bsmt adds a lrg family rm, bdrm, storage & plumbing for a future bath. Outside, enjoy expansive Trex decking w/breathtaking views of Panhandle Creek Valley & Otter Pond. Located in Elk Ridge w/Crystal Lakes access, you'll enjoy stocked lakes, hiking trails & more. The property includes a well, septic, & 1/3 ownership of a spring fed cistern. Home comes fully furnished w/high end pieces. "Turnkey" doesn't begin to describe how ready this mt sanctuary is for you to enjoy.
- Listing Status:
- Active
- Data Last Updated:
- July 28, 2026 at 7:22AM
- Listing Office:
- Coldwell Banker Realty- Fort Collins : 3037485247
- Listing Agent:
- Michelle Algueseva Nelson : 9702236500
- MLS ID:
- 1059721

- General: Oversized Garage
- Style: Contemporary
- Other Structures: StorageDeck
- Parking: Garage Door OpenerRV Access/ParkingDetached
- Roofing: Composition
- General: FrameTwoThree Or More
- Road/Access: Gravel
- HOA Amenities: ParkTrail(s)Trash1314.0Annually
- Originating MLS: ires
- School District: Poudre
- County: Larimer
- Zoning: ER1640246
- View: Mountain(s)WaterPanoramic
- Utilities: Electricity AvailableWood/CoalSatellite AvailHigh Speed AvailPV REA
- Water: WellCistern
- Sewer: Septic Tank
- Source: ires
- Exclusions: Seller's personal property
This listing courtesy of Michelle Algueseva Nelson , Coldwell Banker Realty- Fort Collins
Monthly Payment
- Principal & Interest $
- Property Taxes $
- Home Insurance $
- VA Funding Fee $