84 Albert Dr, Rollinsville, CO 80474
- 3 beds |
- 3 baths |
- 1,839 sqft
 Single-Family Home
  Built in 1981
  0.52acre lot
 2 car garage
  $408/sqft
  Listed 2 months ago
Property Description
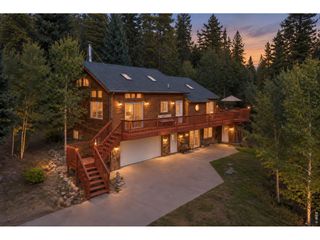
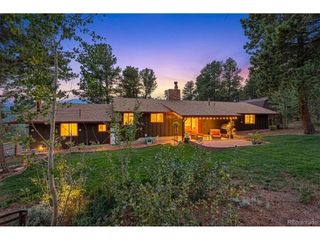
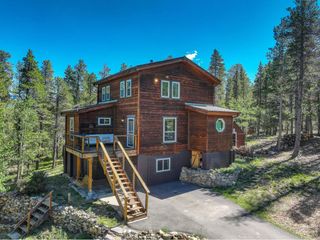
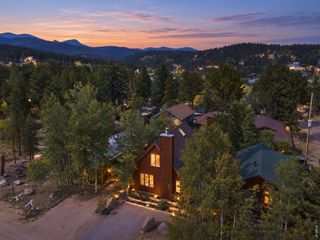
This tastefully updated home is framed by striking rock outcroppings and sweeping mountain vistas set within the idyllic town of Rollinsville in the Roosevelt National Forest just 4 paved miles from Nederland. Set in the highly sought-after Corona Heights neighborhood of northern Gilpin County, this property pairs expansive views and full southern exposure with active and passive solar design and all-day sunshine, just minutes from Nederland with the benefit of Gilpin's lower taxes. Located on a quiet, easy-to-maintain lot with a recycled asphalt driveway, the home features a fire-resistant stucco and Hardie Plank exterior and has been thoughtfully expanded and continually updated. A composite deck welcomes you into a spacious mudroom with radiant-heated tile flooring, opening to an inviting, light-filled interior. The updated kitchen showcases polished granite countertops and rich maple cabinetry, flowing seamlessly into a bright living room with newly refinished wood floors, vaulted ceilings and a modern wood stove. The primary suite addition offers private deck access, a luxurious bath and a generous walk-in closet. A dedicated office with adjoining bath completes the main level, while upstairs includes two guest bedrooms and a 3/4 bath. A wraparound deck captures sun and views throughout the day and connects to the detached garage with a heated bonus studio, adding 572 SF of flexible living space (total finished SF is 2,636). Additional features include clad windows with new glass, an updated septic system (2007), new well pump and lining and an owned 4.6 kW solar system for energy efficiency. A brand-new roof (July 2026) provides peace of mind in this exceptionally maintained property. Enjoy easy walkability to Rollinsville's Main Street, home to a wood-fired eatery, brewery and distillery. Explore the many trails from this location and only 8 miles to Ski Eldora!
- Listing Status:
- Pending
- Data Last Updated:
- October 5, 2026 at 3:21AM
- Listing Office:
- RE/MAX Alliance - Nederland : 303-748-5023
- Listing Agent:
- Catherine Camp : 303-748-5023
- Contact:
- 303-748-5023
- MLS ID:
- 5630343

- General: Cathedral Ceiling(s)Open FloorplanPantryWalk-In Closet(s)
- Appliances: DishwasherRefrigeratorWasherDryerMicrowaveWater Purifier Owned
- Basement: PartialWalk-Out AccessDaylight
- A/C: Ceiling Fan(s)
- Heating: BaseboardWood StoveRadiant
- Fireplace: Free StandingGas
- General: Oversized Garage
- Other Structures: Deck
- Parking: Detached
- Roofing: Composition
- General: Vinyl SidingStuccoTwo
- Road/Access: Dirt
- Originating MLS: ires
- School District: Boulder Valley Dist RE2
- County: Gilpin
- Zoning: RS
- View: Mountain(s)
- Utilities: Electricity AvailablePropane
- Water: Well
- Sewer: Septic Tank
- Source: ires
- Exclusions: Towel rack heaterGiant thermometer on deck postDining room light fixture
This listing courtesy of Catherine Camp , RE/MAX Alliance - Nederland
Monthly Payment
- Principal & Interest $
- Property Taxes $
- Home Insurance $
- VA Funding Fee $