110 Keystone Drive, Severance, CO 80550
- 3 beds |
- 3 baths |
- 2,036 sqft
 Single-Family Home
  Built in 2005
  10,454sqft lot
 2 car garage
  $238/sqft
  Listed 3 days ago
Property Description
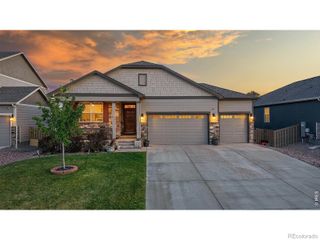
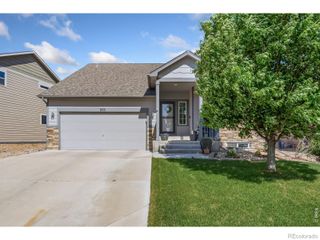
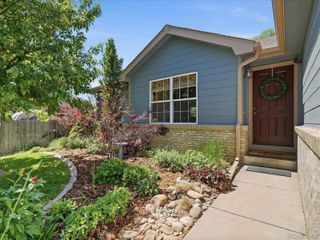
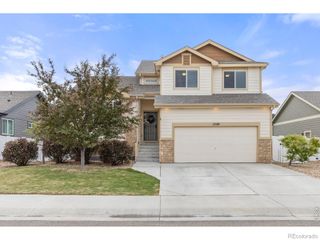
Exceptional tri-level home with an additional 4th level being an unfinished basement. This home is perfectly positioned on an expansive nearly quarter-acre lot backing to serene open space and walking trails. This beautiful 3-bedroom, 2.5-bath home offers the ideal blend of comfort, elegance, and functionality. Step inside to vaulted ceilings and 2 large living areas. Enjoy the master bedroom complete with a 5 piece master bath and walk in closet. Discover stunning new flooring and new paint throughout, a new sliding glass door, and relax with a new A/C. Outside you will have piece of mind with a new roof and gutters, and a newly installed concrete walkway enhancing both style and curb appeal. The spacious backyard creates a private outdoor retreat with open views and endless possibilities for entertaining, gardening, or simply enjoying Colorado living. Complete with a front patio, back deck, a 2-car garage and ideally located near shopping, dining, and schools, this exceptional property offers both convenience and tranquility in one remarkable home.
- Listing Status:
- Active
- Data Last Updated:
- May 25, 2026 at 3:21AM
- Listing Office:
- TopCO Realty : 9702837202
- Listing Agent:
- Stacey Aparicio : 720-327-7302
- MLS ID:
- IR1059767

- Style: Contemporary
- Other Structures: DeckPatio
- Parking: Parking spaces: 2
- Roofing: Composition
- Windows: Bay Window(s)Window Coverings
- General: Tri-Level
- Road/Access: Public
- HOA Amenities: Trail(s)ReservesSnow Removal250.0Annually
- Originating MLS: recolorado
- School District: Weld RE-4
- County: Weld
- Zoning: SFRSEV 2SV L14 BLK7 SUMMIT VIEW 2ND FGR2561303
- View: City
- Fencing: Fenced
- Utilities: Cable AvailableElectricity AvailableInternet Access (Wired)Natural Gas Available
- Water: Public
- Source: recolorado
- Ownership: Individual
- Exclusions: Seller's Personal Property
This listing courtesy of Stacey Aparicio , TopCO Realty
Monthly Payment
- Principal & Interest $
- Property Taxes $
- Home Insurance $
- VA Funding Fee $

 New - 2 days ago