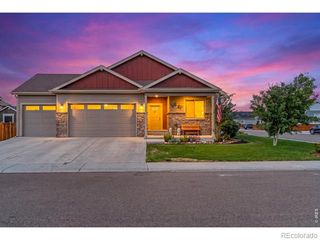
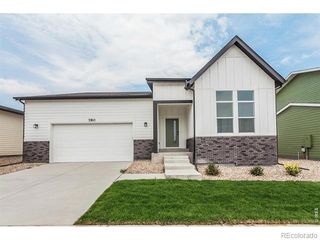
1226 Baldridge Drive, Severance, CO 80615
- 3 beds |
- 2 baths |
- 1,910 sqft
 Single-Family Home
  Built in 2006
  0.46acre lot
 3 car garage
  $403/sqft
  Listed 22 days ago
Property Description
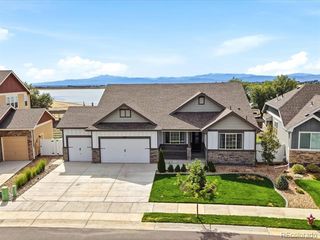
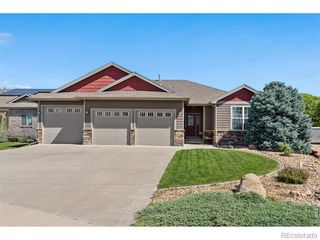
Gorgeous ranch-style home located in Severance's desirable Baldridge subdivision! This open-concept ranch combines a fantastic layout with luxury finishes and a beautiful primary suite. Stunning wood floors flow throughout the main living areas, leading you to two additional spacious bedrooms, a dining area, and the kitchen you've been dreaming of. Thoughtful features include a central vacuum system and a fully paid-off solar system, offering added convenience and energy efficiency. Step outside and enjoy the nearly half-acre lot featuring mature landscaping, plenty of room to enjoy the outdoors, covered patio and a large storage shed. Just across the street, take a relaxing stroll around one of the neighborhood's two lakes. With an unfinished basement offering plenty of room for future expansion, this home has the location, layout, lot, and amenities you've been looking for!
- Listing Status:
- Active
- Date Added:
- September 13, 2026
- Data Last Updated:
- October 5, 2026 at 6:09AM
- Listing Office:
- Black Feather Realty : 9703245147
- Listing Agent:
- Christopher Crow :
- Contact:
- 9703245147
- MLS ID:
- IR1068626

- Other Structures: Patio
- Parking: Oversized
- Roofing: Composition
- Windows: Window Coverings
- General: StuccoWood FrameOne
- HOA Amenities: Trail(s)Reserve Fund310.0Annually
- Originating MLS: IRES
- School District: Eaton RE-2
- County: Weld
- Zoning: SFRR0018401
- View: Mountain(s)Water
- Utilities: Cable AvailableElectricity AvailableInternet Access (Wired)Natural Gas Available
- Water: Public
- Sewer: Public Sewer
- Source: IRES
This listing courtesy of Christopher Crow , Black Feather Realty
Monthly Payment
- Principal & Interest $
- Property Taxes $
- Home Insurance $
- VA Funding Fee $