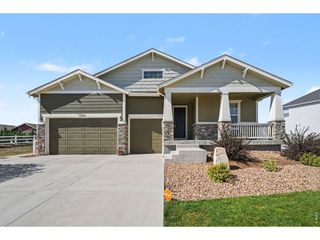
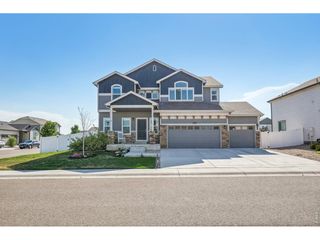
1759 Vista Point Ln, Severance, CO 80550
- 3 beds |
- 3 baths |
- 1,901 sqft
 Single-Family Home
 Built in 2019
 8,712sqft lot
 3 car garage
 $376/sqft
 Listed 2 months ago
Property Description
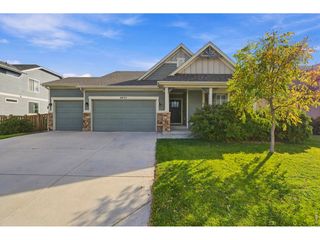
Your Colorado dream home awaits at 1759 Vista Point Lane! Located in the highly desirable Severance Shores neighborhood, this beautifully updated ranch-style home offers breathtaking Rocky Mountain and water views, a walkout basement, and the perfect blend of luxury, comfort, and room to grow. Enjoy convenient main-floor living with 1,901 finished square feet, three bedrooms, a dedicated study/office, 2.5 bathrooms, and main-floor laundry. The open-concept layout connects the kitchen, dining, and living areas, perfect for everyday living and entertaining. Features include granite countertops, stainless steel appliances, and a cozy gas fireplace. Exceptionally cared for, this home feels nearly brand new. Custom shelving and lighting add a polished touch throughout the living room, closets, and laundry room. The primary suite features crown molding with accent lighting, programmable automatic drapes, and private access to the extended porch. Enjoy relaxing or entertaining in the backyard while taking in the stunning mountain and water views. The oversized 3.5-car garage offers plenty of room for vehicles, storage, and all your Colorado toys. Additional improvements include exterior paint and fiber optic internet. The expansive 1,901-square-foot unfinished walkout basement offers endless possibilities for additional living space, bedrooms, a home gym, or entertainment area, all while enjoying those incredible views. With thoughtful upgrades, an oversized garage, and unmatched Colorado scenery, this home offers more than just a place to live-it offers a lifestyle. Plus, buyers who work with my preferred lender will receive a $1,500 credit to use toward closing costs or an interest rate buydown. Schedule your showing today!
- Listing Status:
- Active
- Data Last Updated:
- November 19, 2026 at 7:23AM
- Listing Office:
- Coldwell Banker Realty 56 : dreamhomes.hanna@gmail.com,970-708-7599
- Listing Agent:
- Hanna Rackauskas : 970-708-7599
- Contact:
- dreamhomes.hanna@gmail.com,970-708-7599
- MLS ID:
- 9306415

- General: Sprinkler SystemBalconyOversized Garage
- Style: Contemporary
- Other Structures: DeckPatio
- Parking: Attached
- Roofing: Composition
- General: Wood SidingOne
- Originating MLS: ires
- School District: Weld RE-4
- County: Weld
- View: Mountain(s)Water
- Fencing: Fenced
- Utilities: Natural Gas AvailableElectricity Available
- Water: Public
- Sewer: Public Sewer
- Source: ires
- Exclusions: WasherDryerSellers Personal Property.
This listing courtesy of Hanna Rackauskas , Coldwell Banker Realty 56
Monthly Payment
- Principal & Interest $
- Property Taxes $
- Home Insurance $
- VA Funding Fee $