4988 Priors Dr, Windsor, CO 80550
- 4 beds |
- 3 baths |
- 2,195 sqft
 Single-Family Home
  Built in 2021
  9,148sqft lot
 3 car garage
  $282/sqft
  Listed 5 days ago
Property Description
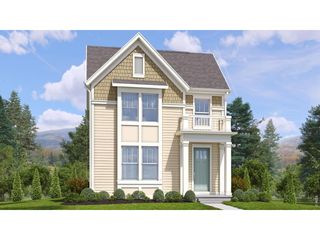
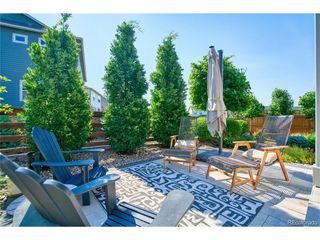
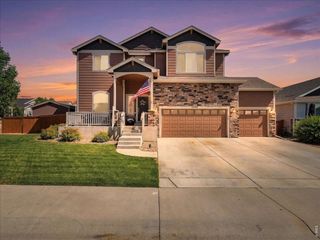
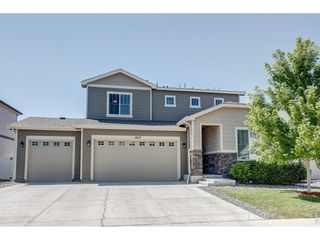
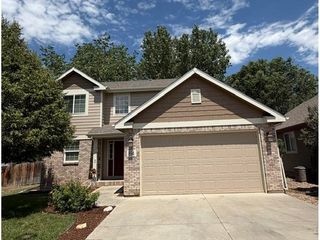
Fantastic corner-lot gem in the desirable Ridge at Harmony community! This move-in-ready Craftsman-style home offers exceptional curb appeal with a welcoming covered front porch, a rare 3-car garage, and an unbeatable location just a short walk to the neighborhood park. Enjoy easy access to nearby Timnath Reservoir, where a scenic 6-mile trail, boating, fishing, kayaking, and swimming await. Inside, the bright, open floor plan is perfect for everyday living and entertaining. The chef-worthy kitchen features abundant 42-inch upper cabinets with crown molding, granite countertops, a large center island, stainless steel appliances, and a desirable gas range. Upstairs, you'll find four generously sized bedrooms, a convenient upper-level laundry room, and a spacious primary retreat with vaulted ceilings, room for a sitting area, and a luxurious five-piece en-suite bath. The true highlight is the incredible backyard oasis, designed as an inviting extension of the home. Relax or entertain on the expansive 1,100-square-foot patio surrounded by mature landscaping, lush lawn, trees, gardens, and a full sprinkler system. A dedicated area for raised garden beds offers the perfect space to grow your own flowers or vegetables, while the large grassy yard provides plenty of room for play and outdoor fun. The full unfinished basement offers endless possibilities for future expansion, whether you envision a home gym, game room, play area, or additional living space. Residents enjoy outstanding community amenities, including a park with basketball courts, a bike park, built-in table tennis, and open green spaces. Combining beautiful indoor living, spectacular outdoor spaces, and close proximity to recreation and everyday conveniences, this home truly has it all. Welcome Home!
- Listing Status:
- Active
- Data Last Updated:
- July 27, 2026 at 12:24PM
- Listing Office:
- Redfin Corporation : Andrew.Rottner@Redfin.com,720-745-2937
- Listing Agent:
- Andrew Rottner : 720-745-2937
- MLS ID:
- 5972854

- General: Sprinkler SystemTandem Garage
- Other Structures: Patio
- Parking: Attached
- Roofing: Composition
- General: CompositionTwo
- HOA Amenities: PlaygroundPark150.0Annually
- Originating MLS: ires
- School District: Weld RE-4
- County: Weld
- View: City
- Fencing: Fenced
- Utilities: Natural Gas AvailableElectricity AvailableCable Available
- Water: City
- Sewer: Public Sewer
- Source: ires
- Exclusions: Seller's personal propertywasher and dryercurtains. Blinds will stay.
This listing courtesy of Andrew Rottner , Redfin Corporation
Monthly Payment
- Principal & Interest $
- Property Taxes $
- Home Insurance $
- VA Funding Fee $

 New - 2 days ago