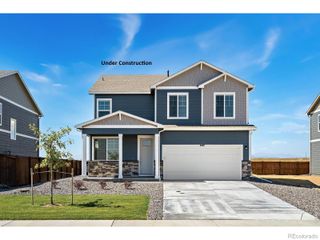
1555 Corby Drive, Windsor, CO 80550
- 4 beds |
- 3 baths |
- 2,228 sqft
 Single-Family Home
 Built in 2021
 8,712sqft lot
 3 car garage
 $263/sqft
 Listed 1 month ago
Property Description
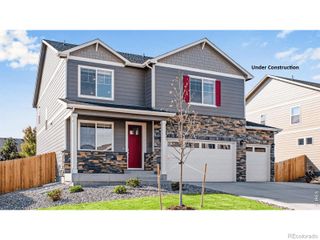
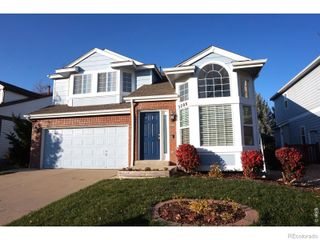
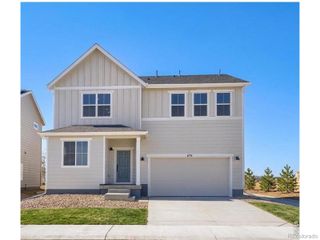
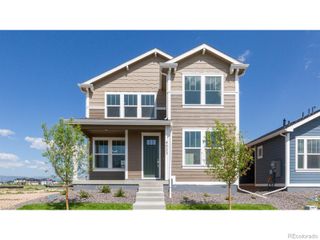
PRICE IMPROVEMENT! Manicured landscaping, fantastic curb appeal, magnificent views, and upgrades throughout with this 4 bed/3 bath 2 story in the ideally located The Ridge at Harmony Road. With over 3,100 total square feet, this 2021 Saint Aubyn/Tralon built home has custom plantation shutters throughout, an upgraded kitchen (counters, stainless, tile, & lighting) expansive lvp on the main floor, and a dedicated office. This open plan home possesses a 5-piece primary bath, updated secondary baths, and room to expand in the 912 sf unfinished daylight basement. The exterior has well established and manicured landscaping, large storage shed, quality curb appeal, and a 3 car tandem garage w/ custom shelving. Lightly lived in, this nearly new home will not disappoint. Pre-Inspected.
- Listing Status:
- Active
- Date Added:
- October 8, 2026
- Data Last Updated:
- November 19, 2026 at 7:08AM
- Listing Office:
- Group Harmony : 9702183644
- Listing Agent:
- Tom Smailes :
- Contact:
- 9702183644
- MLS ID:
- IR1070239

- Style: Contemporary
- Other Structures: DeckPatio
- Parking: Tandem
- Roofing: Composition
- Windows: Double Pane WindowsWindow Coverings
- General: Wood FrameTwo
- HOA Amenities: Trail(s)
- Originating MLS: IRES
- School District: Weld RE-4
- County: Weld
- Zoning: RESR8962323
- View: Mountain(s)
- Utilities: Cable AvailableElectricity AvailableNatural Gas Available
- Water: Public
- Sewer: Public Sewer
- Source: IRES
This listing courtesy of Tom Smailes , Group Harmony
Monthly Payment
- Principal & Interest $
- Property Taxes $
- Home Insurance $
- VA Funding Fee $

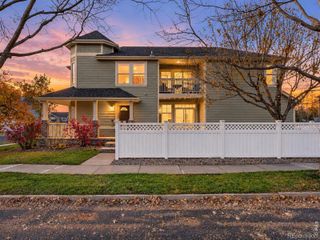
 New - 1 day ago