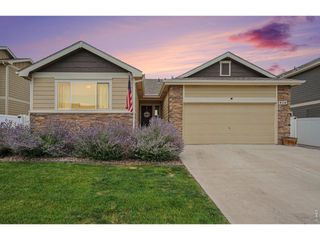
1252 Wild Basin Rd, Severance, CO 80550
- 5 beds |
- 3 baths |
- 3,060 sqft
 Single-Family Home
  Built in 2021
  7,405sqft lot
 3 car garage
  $186/sqft
  Listed 13 days ago
Property Description
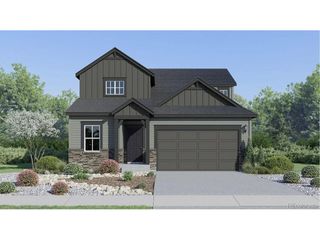
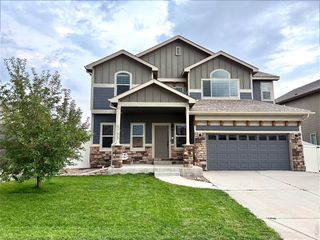
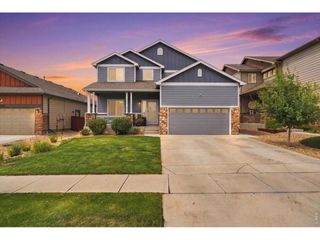
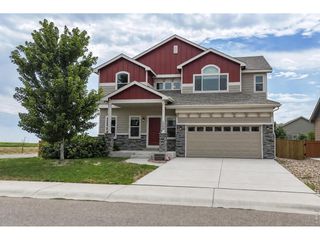
Welcome home to this beautifully designed ranch in the desirable Hidden Valley community! Offering 5 bedrooms, 3 bathrooms, and over 3,000 square feet of finished living space, this move-in ready home combines modern style, functional living, and exceptional space for entertaining. The open-concept main level is filled with natural light and features a spacious living room that flows seamlessly into the gourmet kitchen, complete with quartz countertops, stainless steel appliances, a large center island, abundant cabinetry, and a walk-in pantry. Whether you're hosting friends or enjoying a quiet evening at home, this layout was designed to bring people together. The private primary suite offers a peaceful retreat with vaulted ceiling and luxurious five-piece bath with luxury jacuzzi tub, and big walk-in closet. Two additional main-floor bedrooms and full bathroom provide flexibility for family, guests, or home office. The finished basement adds incredible living space with a large recreation room, two additional bedrooms, full bathroom, and impressive custom wet bar that creates the ultimate setting for quiet retreat or entertaining. Step outside to a fully landscaped backyard with space to relax, barbecue, or enjoy Colorado's beautiful evenings. The oversized 3-car garage provides plenty of room for vehicles & storage. Ideally located near neighborhood parks, schools, walking trails, and just minutes from Windsor, Fort Collins, and Greeley, this home offers the perfect balance of comfort, convenience, and community.
- Listing Status:
- Active
- Data Last Updated:
- August 20, 2026 at 7:24AM
- Listing Office:
- Resident Realty : 3038176280
- Listing Agent:
- Jeff Butler : 7205803535
- Contact:
- 3038176280
- MLS ID:
- 1066037

- General: Sprinkler System>8' Garage DoorOversized Garage
- Style: Contemporary
- Other Structures: Patio
- Parking: Garage Door OpenerAttached
- Roofing: Composition
- Windows: Window Coverings
- General: FrameCompositionOne
- Road/Access: City Street
- HOA Amenities: PlaygroundTrail(s)
- Originating MLS: ires
- School District: Weld RE-4
- County: Weld
- Zoning: R1R8961937
- Fencing: FencedWood
- Utilities: Natural Gas AvailableElectricity AvailableCable AvailableSatellite AvailHigh Speed AvailUnderground UtilitiesPVREA
- Water: City
- Sewer: Public Sewer
- Source: ires
This listing courtesy of Jeff Butler , Resident Realty
Monthly Payment
- Principal & Interest $
- Property Taxes $
- Home Insurance $
- VA Funding Fee $

 New - 1 day ago