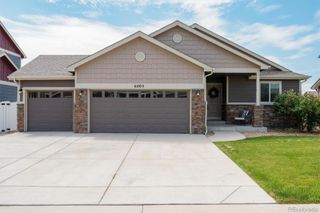
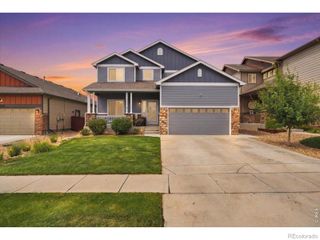
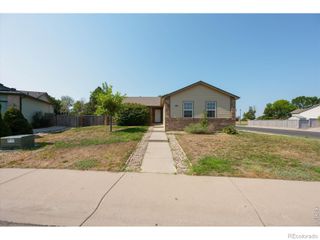
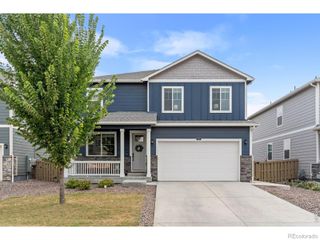
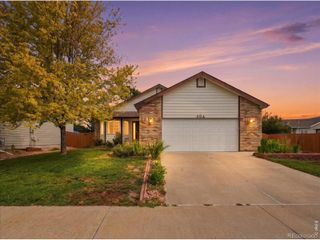
940 Scotch Pine Drive, Severance, CO 80550
- 5 beds |
- 3 baths |
- 2,492 sqft
 Single-Family Home
  Built in 2020
  6,098sqft lot
 2 car garage
  $195/sqft
  Listed 8 days ago
Property Description
Welcome to a beautifully refined home where thoughtful upgrades, architectural character, and distinctive design come together.This 5-bedroom, 3-bathroom residence is an intersection of design and performance, luxury and modern flexibility.The kitchen features a sage colored custom painted cabinets, brand-new stainless steel oven and dishwasher (August 2026), and luxury vinyl plank flooring that creates a beautiful continuity throughout the main level. Soaring cathedral ceilings introduce volume and light, while rustic exposed wood beams add warmth and architectural dimension.The primary bedroom makes a dramatic statement with a custom geometric board-and-batten accent wall, creating a sophisticated visual focal point.The newly completed basement (August 2026) extends the home's living space with premium carpeting and a generously sized custom bathroom, 2 large bedrooms, and a large family room offering exceptional versatility for guests, recreation, or additional living space.Thoughtful exterior enhancements create an inviting indoor-outdoor connection, with an extended concrete patio and pathway complemented by front and backyard irrigation. Additional upgrades include whole-home A/C and a fresh epoxy-finished garage floor.Then there's the unexpected: a charming backyard chicken coop and dedicated chicken area, adding a touch of country lifestyle and personality to this beautifully appointed home.Beautifully updated. Architecturally distinctive. Thoughtfully designed. Unexpectedly versatile.940 Scotch Pine Dr Severance, Colorado5 Bedrooms 3 Bathrooms High Crafted Finished Basement
- Listing Status:
- Active
- Data Last Updated:
- August 20, 2026 at 7:22AM
- Listing Office:
- Berkshire Hathaway HomeServices Rocky Mountain, Realtors-Fort Collins : 9702265511
- Listing Agent:
- Christina Larson : 970-443-4111
- MLS ID:
- IR1066306

- Style: Contemporary
- Other Structures: Patio
- Parking: Parking spaces: 2
- Roofing: Composition
- General: One
- Road/Access: Public
- HOA Amenities: Trash
- Originating MLS: recolorado
- School District: Weld RE-4
- County: Weld
- Zoning: RLot 40 Block 7 HUNTERS CROSSING FG NO. 1R8960965
- Fencing: Fenced
- Utilities: Cable AvailableElectricity AvailableInternet Access (Wired)Natural Gas Available
- Water: Public
- Sewer: Public Sewer
- Source: recolorado
- Ownership: Individual
- Exclusions: Seller's personal property including garage racks and firepit. All staging items
This listing courtesy of Christina Larson , Berkshire Hathaway HomeServices Rocky Mountain, Realtors-Fort Collins
Monthly Payment
- Principal & Interest $
- Property Taxes $
- Home Insurance $
- VA Funding Fee $

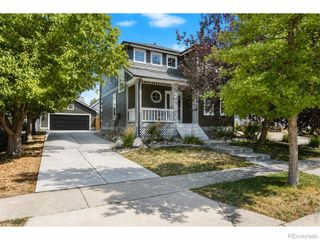
 New - 1 day ago