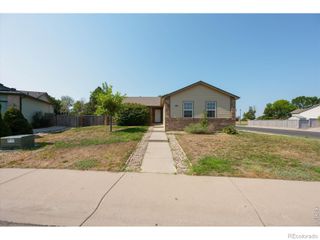
6005 Clarence Drive, Windsor, CO 80550
- 4 beds |
- 3 baths |
- 2,373 sqft
 Single-Family Home
  Built in 2017
  6,534sqft lot
 3 car garage
  $239/sqft
  Listed 6 days ago
Property Description
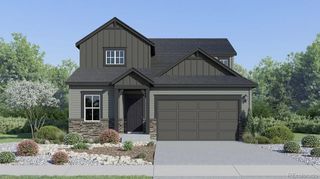
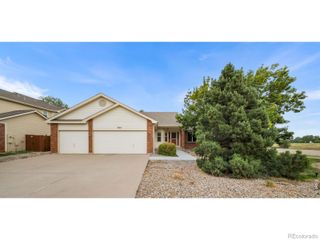
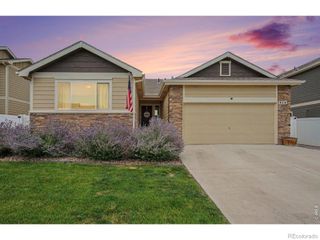
Welcome to 6005 Clarence Drive – North Windsor Tucked at the west boundary of Timnath and Windsor, this 4-bedroom, 3-bathroom home offers a thoughtful layout, quality finishes, and a fully landscaped yard ready to enjoy from day one. A cozy front porch welcomes you home. Step inside to an open floor plan where the kitchen, dining area, and living room flow together under vaulted ceilings — ideal for entertaining or simply staying connected throughout the day. Granite countertops carry through the kitchen and all bathrooms for a cohesive, elevated feel. A sliding glass door off the living area leads directly to the backyard patio, blending indoor and outdoor living. The primary suite is on the main level with a 5-piece en suite bath and walk-in closet. Also on the main floor is a second bedroom with a bath nearby — flexible as a guest room, home office, or den. A laundry/mudroom sits just off the garage, between the primary suite and living room. Downstairs, the finished basement offers a spacious family room with large egress windows, two additional bedrooms with egress windows, and a bath. The mechanical room houses the water heater and furnace with room for storage. The 3-car garage includes openers, and the driveway offers parking for 3 more vehicles. Front and back yards are fully landscaped with automatic sprinklers; the backyard is fenced with a patio. A green space for walking is a few doors east. Located minutes from Fort Collins, Windsor, and Timnath, with easy access to I-25, Costco, Walmart, and the shops and restaurants of Timnath. Windsor school district. Schedule your showing today.
- Listing Status:
- Active
- Data Last Updated:
- August 20, 2026 at 7:22AM
- Listing Office:
- Mile High Real Estate Co. : 720-248-7661
- Listing Agent:
- Bruce Vande Steeg : 970-397-4902
- MLS ID:
- 7368756

- Other Structures: Front PorchPatio
- Parking: ConcreteLightedParking spaces: 3
- Roofing: Composition
- Windows: Double Pane WindowsEgress WindowsWindow Coverings
- General: OneConcrete PerimeterSlab
- Road/Access: Paved
- Originating MLS: recolorado
- School District: Weld RE-4
- County: Weld
- Zoning: Lot 4 Block 8 THE RIDGE AT HARMONY ROAD070531215004
- Fencing: Full
- Utilities: Electricity ConnectedNatural Gas Connected
- Water: Public
- Sewer: Public Sewer
- Source: recolorado
- Ownership: Agent Owner
- Exclusions: Staging furniture
This listing courtesy of Bruce Vande Steeg , Mile High Real Estate Co.
Monthly Payment
- Principal & Interest $
- Property Taxes $
- Home Insurance $
- VA Funding Fee $

 New - 1 day ago