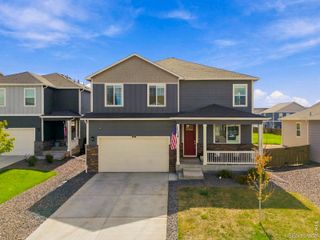
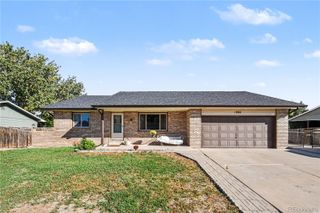
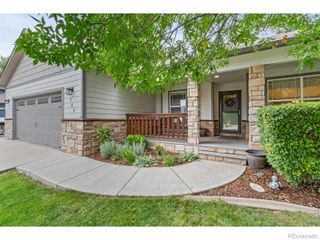
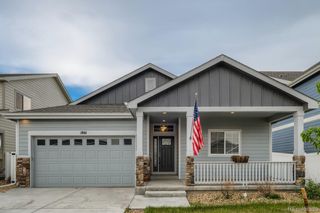
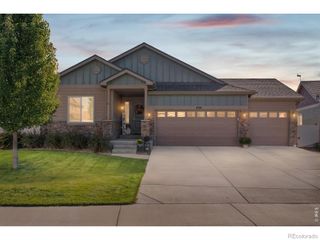
313 Audubon Boulevard, Severance, CO 80550
- 5 beds |
- 3 baths |
- 3,148 sqft
 Single-Family Home
  Built in 2015
  7,841sqft lot
 3 car garage
  $199/sqft
  Listed 11 days ago
Property Description
One of just three homes built by the original developer before the rest of Sunset Ridge took shape, this distinctive 2015 Severance ranch offers features and ownership savings that are difficult to duplicate. With no metro district, the property may save thousands of dollars per year compared with similarly priced homes in the nearby metro-taxed communities. Buyers should verify taxes and monthly payment differences. The oversized 3-car garage and finished basement with a complete second kitchen set this home apart. The lower level can function as a separate living area with two bedrooms, a full bathroom, a private office with excellent storage, and a kitchen equipped with granite counters, undercabinet lighting, refrigerator, oven, microwave, dishwasher and disposal. Beautiful acid-washed concrete floors add character, while the wood-burning stove makes the spacious family room an inviting place for winter movie nights. The main level offers three bedrooms, including a primary suite with a five-piece bathroom and walk-in closet. An open floor plan connects the vaulted great room, dining area and upgraded kitchen, with thoughtful finishes that feel far removed from builder grade properties surrounding. Fresh interior and exterior paint make the home move-in ready. Meticulously maintained front and back yards are fully irrigated, and the fenced backyard features a covered patio, extended seating area and established landscaping. Exceptional insulation supports comfortable, consistent temperatures throughout the seasons. With 5 bedrooms, 3 full bathrooms, 3,394 finished square feet, 2 complete kitchens, flexible finished living space, an oversized garage and no metro district, this is one of Severance’s most distinctive opportunities.
- Listing Status:
- Active
- Date Added:
- September 24, 2026
- Data Last Updated:
- October 5, 2026 at 5:06PM
- Listing Office:
- eXp Realty, LLC : cody@sourceofhome.com,970-528-0604
- Listing Agent:
- Cody Walker :
- Contact:
- cody@sourceofhome.com,970-528-0604
- MLS ID:
- 4304201

- General: Private YardRain Gutters
- Style: Traditional
- Other Structures: PatioCovered
- Roofing: Composition
- Windows: Double Pane Windows
- General: FrameStoneWood SidingOne
- Originating MLS: REcolorado
- School District: Weld RE-4
- County: Weld
- Zoning: R6777408
- Fencing: Full
- Current Use: Live/Work
- Utilities: Cable AvailableElectricity AvailableInternet Access (Wired)Natural Gas AvailablePhone Available110V220 Volts
- Water: Public
- Sewer: Public Sewer
- Source: REcolorado
This listing courtesy of Cody Walker , eXp Realty, LLC
Monthly Payment
- Principal & Interest $
- Property Taxes $
- Home Insurance $
- VA Funding Fee $

 New - 3 days ago