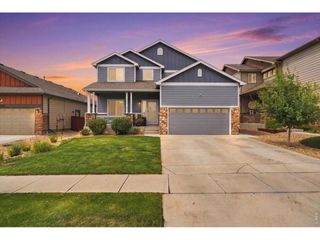
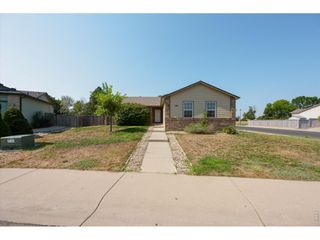
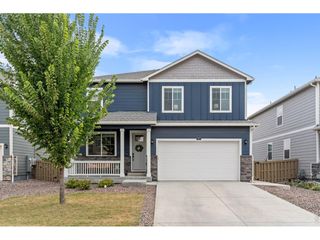
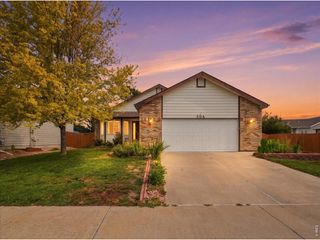
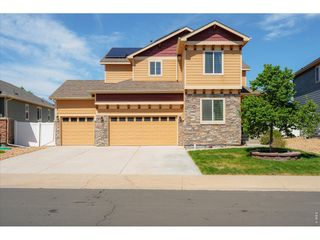
339 Central Ave, Severance, CO 80550
- 3 beds |
- 3 baths |
- 2,384 sqft
 Single-Family Home
  Built in 2019
  8,276sqft lot
 3 car garage
  $206/sqft
  Listed 3 days ago
Property Description
This inviting two-story home offers low-maintenance living with a flexible floor plan and a massive backyard, all set on a prime corner lot in the Tailholt community. The spacious main level features an open-concept layout where the living room flows naturally into the dining area and kitchen, creating a comfortable setting for everything from quiet mornings to casual gatherings. The kitchen is equipped with stainless steel appliances, a center island with bar seating, and a large pantry that provides an excellent mix of storage and prep space. Three bedrooms are positioned upstairs, including a spacious primary suite with an en-suite bathroom and walk-in closet. A versatile bonus room adds even more utility, serving perfectly as a lounge, home office, or a 4th non-conforming bedroom. Upper-level laundry adds functional ease to daily chores. Outside, the fully fenced yard is a true sanctuary, featuring a covered Trex deck, an extended concrete patio, and automated sprinklers. There is ample room for outdoor dining, gardening, play, or simply soaking up the Colorado sunshine. The attached 3-car garage provides secure parking and valuable extra room for gear or workshop projects. Roof was also replaced with Owens Corning Storm Impact Resistant shingles. Enjoy local amenities like the nearby skate park and dog park, plus effortless commuting access to Fort Collins, Windsor, and Greeley. This Tailholt home delivers a well-rounded combination of comfort, function, and flexibility!
- Listing Status:
- Active
- Data Last Updated:
- August 20, 2026 at 7:24AM
- Listing Office:
- Kittle Real Estate : 9702189200
- Listing Agent:
- Rob Kittle : 9704604444
- Contact:
- 9702189200
- MLS ID:
- 1066628

- General: Sprinkler System
- Style: Contemporary
- Other Structures: DeckPatio
- Parking: Attached
- Roofing: Composition
- Windows: Window Coverings
- General: FrameCompositionTwo
- Road/Access: City Street
- HOA Amenities: ParkCommon AmenitiesManagement
- Originating MLS: ires
- School District: Weld RE-4
- County: Weld
- Zoning: RESR8955322
- Fencing: FencedWood
- Utilities: Natural Gas AvailableElectricity AvailableXcel Energy
- Water: City
- Sewer: Public Sewer
- Source: ires
- Exclusions: Personal PropertyGas BBQTV Wall MountsTVs
This listing courtesy of Rob Kittle , Kittle Real Estate
Monthly Payment
- Principal & Interest $
- Property Taxes $
- Home Insurance $
- VA Funding Fee $

 New - 1 day ago