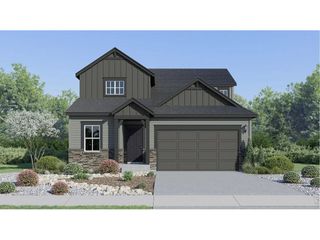
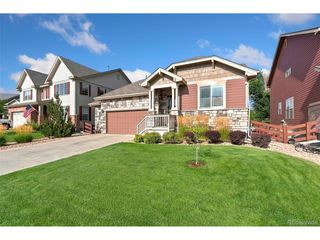
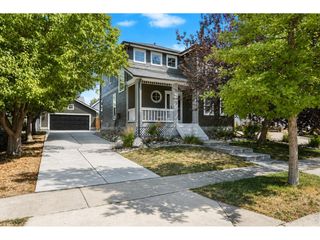
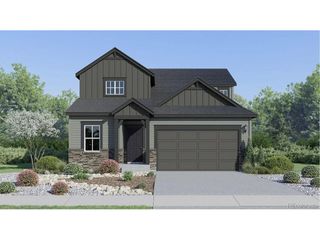
480 Wind River Dr, Windsor, CO 80550
- 4 beds |
- 3 baths |
- 2,494 sqft
 Single-Family Home
  Built in 2012
  6,098sqft lot
 4 car garage
  $224/sqft
  Listed 15 days ago
Property Description
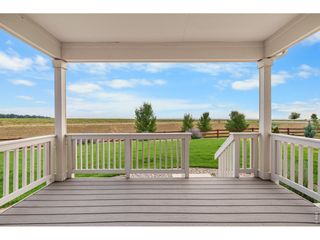
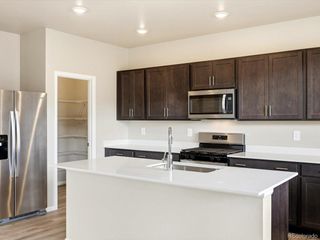
Exceptional value in Winter Farms! Move right into this beautifully maintained, turnkey 4-bedroom, 3-bath home offering over 3,400 sq. ft., a 4-car tandem garage, brand-new carpeting, a new refrigerator, and owned solar panels that will be paid off at closing-a significant savings compared to homes without an owned solar system. The open-concept floor plan features a dedicated main-level office, spacious living areas, and a well-appointed kitchen with granite countertops, stainless steel appliances, a large island, pantry, and abundant cabinetry. The private primary suite showcases a luxurious 5 piece bath, walk-in closet, and a double-sided fireplace. An unfinished basement with a bathroom rough-in provides an excellent opportunity to add future living space and equity. Outside, enjoy a fully fenced backyard with low-maintenance landscaping and a dog run. Ideally located near parks, trails, schools, shopping, golf, and I-25. Offering more usable space, a rare 4-car tandem garage, lower utility costs with owned solar, and true move-in-ready condition, this home delivers outstanding value in today's market.
- Listing Status:
- Active
- Data Last Updated:
- August 20, 2026 at 7:24AM
- Listing Office:
- Berkshire Hathaway HomeServices Rocky Mountain, Realtors-Fort Collins : 9702265511
- Listing Agent:
- TR Smith : 9709994663
- Contact:
- 9702265511
- MLS ID:
- 1065737

- General: Sprinkler SystemOversized GarageTandem Garage
- Style: Contemporary
- Other Structures: Patio
- Parking: Attached
- Roofing: Composition
- General: FrameStoneTwo
- HOA Amenities: Common Amenities100.0Annually
- Originating MLS: ires
- School District: Weld RE-4
- County: Weld
- Zoning: PUDR2910404
- View: Mountain(s)
- Fencing: FencedDog Run/Kennel
- Utilities: Natural Gas AvailableElectricity AvailableXCEL
- Water: District
- Sewer: Public Sewer
- Source: ires
This listing courtesy of TR Smith , Berkshire Hathaway HomeServices Rocky Mountain, Realtors-Fort Collins
Monthly Payment
- Principal & Interest $
- Property Taxes $
- Home Insurance $
- VA Funding Fee $

 New - 1 day ago