1838 Rise Drive, Windsor, CO 80550
- 4 beds |
- 3 baths |
- 2,334 sqft
 Single-Family Home
  Built in 2021
  8,712sqft lot
 3 car garage
  $252/sqft
  Listed 1 day ago
Property Description
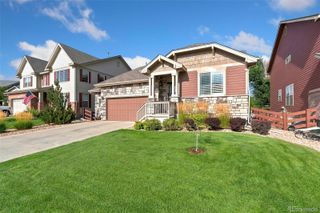
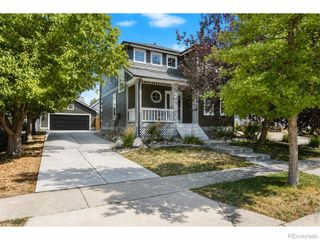
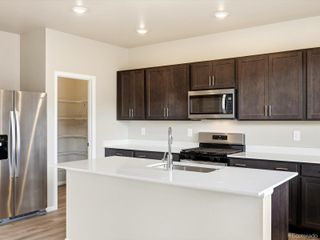
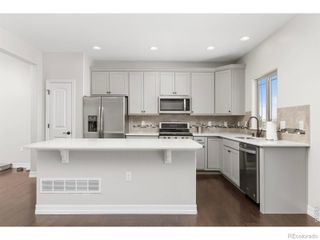
Welcome to 1838 Rise Drive in the sought-after Raindance community! This 4-bedroom, 2.5-bath home features all bedrooms upstairs, including a spacious primary suite with a luxurious 5-piece bathroom, plus the convenience of an upper-level laundry room. The main floor offers a private office, an open-concept layout, and beautiful wood floors. The upgraded kitchen features stylish cabinetry and flows seamlessly into the spacious living area. Upstairs, you'll also find a versatile loft/living room. The garden-level basement is unfinished and ready for your personal touch. Relax on the deck overlooking the fully landscaped backyard that backs to open space. Complete with a 3-car tandem garage, this home offers space, comfort, and a fantastic location in Windsor. Enjoy all that Raindance has to offer, including miles of walking and biking trails, a resort-style pool, clubhouse, fitness center, pickleball courts, two golf courses, lakes, parks, and the Hoedown Hill sledding area. The community also features golf cart access, a new elementary school, American Legacy Charter School, restaurants, shops, and more.
- Listing Status:
- Active
- Data Last Updated:
- August 20, 2026 at 7:22AM
- Listing Office:
- Golba Group Real Estate LLC : 9702277212
- Listing Agent:
- Melissa Golba : 970-227-7212
- MLS ID:
- IR1066746

- Style: Contemporary
- Other Structures: Deck
- Parking: OversizedTandemParking spaces: 3
- Roofing: Composition
- Windows: Double Pane WindowsWindow Coverings
- General: Two
- Road/Access: Public
- HOA Amenities: ParkPlaygroundPoolTrail(s)ReservesTrash300.0Annually
- Originating MLS: recolorado
- School District: Weld RE-4
- County: Weld
- Zoning: ResLOT 4 BLOCK 1 RAINDANCE 9TH FGR8966868
- View: Mountain(s)Plains
- Fencing: FencedPartial
- Utilities: Cable AvailableElectricity AvailableInternet Access (Wired)Natural Gas Available
- Water: Public
- Sewer: Public Sewer
- Source: recolorado
- Ownership: Individual
- Exclusions: None.
This listing courtesy of Melissa Golba , Golba Group Real Estate LLC
Monthly Payment
- Principal & Interest $
- Property Taxes $
- Home Insurance $
- VA Funding Fee $

 New - 1 day ago