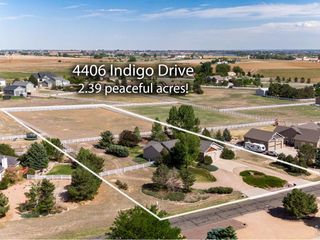
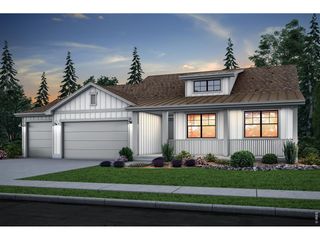
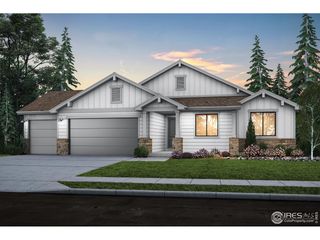
4406 Indigo Dr, Severance, CO 80550
- 3 beds |
- 2 baths |
- 1,873 sqft
 Single-Family Home
  Built in 2004
  2.39acre lot
 4 car garage
  $454/sqft
  Listed 3 days ago
Property Description
*Offer Deadline: Sat/May 23rd by 2PM MDT & Acceptance Sat/May 23rd by 7PM. Resting on 2.39 acres in Casa Loma Estates - this custom Turn-Key energy-efficient RANCH delivers the Colorado lifestyle in full! Enjoy the 4-Car Tandem Garage - Heated, Insulated & Finished + shop area along w/ a 10' door for an RV (everything attached is included - safe, freezer/fridge!) Horses welcome too - up to 3. Outbuilding up to 2,400 sq ft permitted by HOA. Open skies, room to roam, and loaded with thoughtful upgrades, Pride of Ownership evident at every turn, 2025 furnace, A/C, humidifier & 50-gallon H2O heater! Malarkey Legacy Class IV impact-resistant shingles, quality Milgard windows, and fresh interior paint, 2024 Ext. Paint - the big items are already done too. *Even the mineral rights convey* Nearly 3,500 SQFT, 3 Bedrooms, 2 Full Baths, 1,873 finished sq ft above grade and a massive nearly 1,600 SQFT full unfinished daylight basement, ready for creativity with plumbing rough-in and 9FT foundation walls. Soaring vaulted ceilings open the main living area, anchored by a cozy gas fireplace and gleaming site-finished real hickory hardwood floors. The south-facing Office/Flex Space is sun-drenched year-round, enclosed with an 8-ft slider. This Epicurean's zone is both practical and beautiful - for the cook with intention: rich Alder cabinetry, Silestone Quartz countertops, travertine backsplash, stainless GE & Bosch appliances (included), instant hot water dispenser. The primary suite is a comfortable sanctuary, featuing a 5-piece bath + jetted garden tub, your escape after a long day. Solid wood interior doors throughout, convenient laundry utility sink - then the Outdoor living = A sprawling 621 sq ft patio off the south side sets the stage for Colorado al fresco living at its finest - BBQs, entertaining, sunsets. Fully Fenced, in-ground fire pit. No Metro District and an ultra-low HOA of just $225 annually, Boats & RVs permitted and easy access to Hwy 14 right to I-25.
- Listing Status:
- Pending
- Data Last Updated:
- May 25, 2026 at 2:22AM
- Listing Office:
- C3 Real Estate Solutions LLC : 970-988-1030
- Listing Agent:
- Catherine Rogers : 970-988-1030
- MLS ID:
- 4177822

- General: Eat-in KitchenCathedral Ceiling(s)Open FloorplanBay or Bow WindowWalk-In Closet(s)
- Appliances: DishwasherRefrigeratorMicrowaveDisposalFire Alarm
- Basement: FullUnfinished
- A/C: Central Air
- Heating: Forced AirHumidity Control
- Fireplace: GasLiving RoomOne
- Eco/Green Feature: Windows
- General: Sprinkler System>8' Garage DoorHeated GarageTandem Garage
- Other Structures: Patio
- Parking: Attached
- Roofing: Composition
- Windows: Window Coverings
- General: FrameStoneWood SidingOne
- HOA Amenities: 225.0Annually
- Originating MLS: ires
- School District: Weld RE-4
- County: Weld
- Zoning: Res
- Fencing: FencedOther
- Utilities: Electricity Available
- Water: City
- Sewer: Septic Tank
- Source: ires
- Exclusions: Seller's Personal Property and Staging ItemsWasher & Dryer.
This listing courtesy of Catherine Rogers , C3 Real Estate Solutions LLC
Monthly Payment
- Principal & Interest $
- Property Taxes $
- Home Insurance $
- VA Funding Fee $