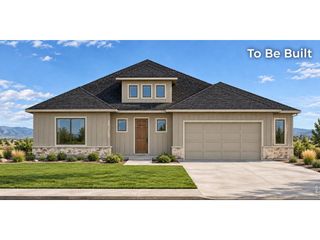
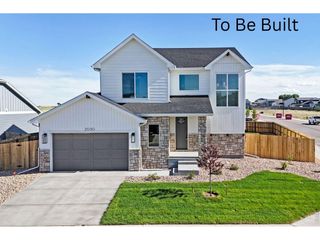
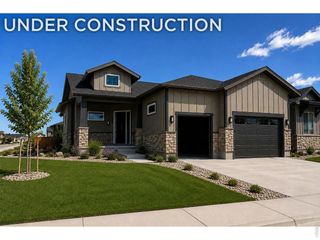
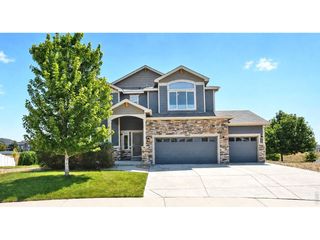
5013 Cortez Way, Severance, CO 80550
- 5 beds |
- 3 baths |
- 3,245 sqft
 Single-Family Home
 Built in 2004
 1acre lot
 6 car garage
 $302/sqft
 Listed 8 days ago
Property Description
Located on a beautifully landscaped 1-acre lot in the established Casa Loma neighborhood, this spacious ranch-style home offers 5 bdrms, 3 baths & stunning mt views. Vaulted ceilings, hardwood floors, & double-sided stone gas fireplaces create warmth & character throughout the main living areas. The kitchen features granite countertops, stainless steel appliances, a gas range, breakfast bar & adjoining dining spaces. The main-level primary suite includes a 5-piece bath & generous closet, while two add'l bdrms complete the main floor. The finished bsmt offers another double-sided stone fireplace, two bedrooms, full bath, recreation space, and ample storage. Enjoy outdoor living with a covered front porch, stamped concrete patio & walkways, retractable awning, and pergola w/drapes. The oversized heated 3-car garage includes a 12-ft door on the 3rd bay, attic storage w/electric lift. A heated shop w/14-ft door, 220V power, and includes 2-post car lift provides exceptional space for RV storage, hobbies, or car enthusiasts. Conveniently located near Windsor, Severance, Greeley, and Fort Collins.
- Listing Status:
- Active
- Data Last Updated:
- November 19, 2026 at 7:23AM
- Listing Office:
- Coldwell Banker Realty- Fort Collins : 3037485247
- Listing Agent:
- Michelle Algueseva Nelson : 9702236500
- Contact:
- 3037485247
- MLS ID:
- 1071990

- General: Sprinkler System>8' Garage DoorHeated GarageOversized Garage
- Style: Contemporary
- Other Structures: StorageEnclosedPatio
- Parking: RV Access/ParkingAttached
- Roofing: Composition
- Windows: Window Coverings
- General: FrameStoneOne
- Road/Access: Asphalt
- HOA Amenities: Common Amenities225.0Annually
- Originating MLS: ires
- School District: Weld RE-4
- County: Weld
- Zoning: ResR7569499
- View: Mountain(s)
- Fencing: FencedVinyl
- Utilities: Natural Gas AvailableElectricity AvailableSatellite AvailHigh Speed AvailPV REA
- Water: Public
- Sewer: Septic Tank
- Source: ires
- Exclusions: All grey tool cabinets in attached garage and Seller's personal property
This listing courtesy of Michelle Algueseva Nelson , Coldwell Banker Realty- Fort Collins
Monthly Payment
- Principal & Interest $
- Property Taxes $
- Home Insurance $
- VA Funding Fee $