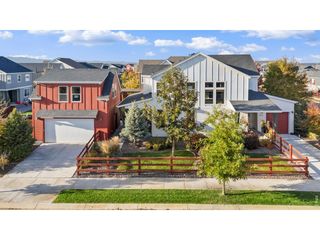
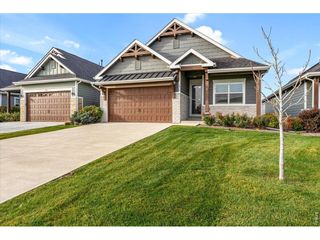
803 Canoe Birch Dr, Windsor, CO 80550
- 5 beds |
- 4 baths |
- 3,253 sqft
 Single-Family Home
 Built in 2027
 7,405sqft lot
 3 car garage
 $246/sqft
 Listed 29 days ago
Property Description
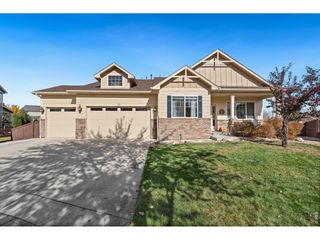
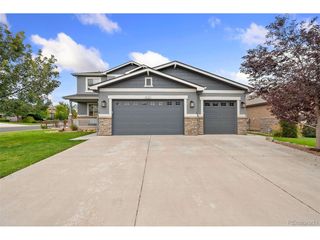
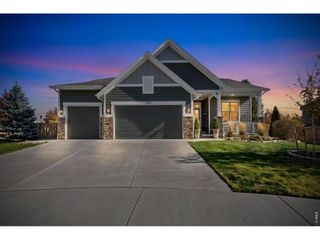
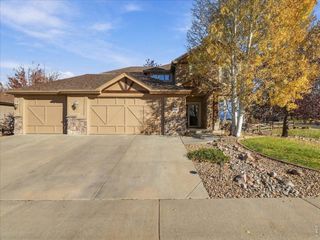
Build new in one of Windsor's most sought-after settings-on a corner lot in Greenspire at Windsor Lake, where trails connect you to the lake, parks, and downtown Windsor. The award-winning Fairplay by Windmill Homes is a to-be-built new construction two-story with 4 bedrooms, 4 baths, 3,253+ finished square feet, a finished basement, and an oversized three-car garage with extra storage space. Designed for both everyday living and entertaining, the Fairplay's open main level brings the kitchen, dining area, and great room together while oversized windows fill the space with natural light. The chef's kitchen features custom soft-close cabinetry, quartz countertops, a large island, gas range, stainless steel appliances, and Delta fixtures, overlooking a great room anchored by a custom fireplace. Upstairs, the vaulted primary suite creates a private retreat with a walk-in closet and five-piece bath featuring dual vanities, a freestanding soaking tub, oversized tiled shower, and frameless glass enclosure. Two additional bedrooms, a full bath, convenient upstairs laundry, and a flexible loft provide room for a second living area, playroom, or home office. The finished basement adds another bedroom, full bath, generous storage, and a spacious rec room for guests, movie nights, a home gym, or game space.Premium features include custom cabinetry, quartz surfaces, upgraded tile, energy-efficient construction, and the elevated finishes that define Windmill's Designer-Crafted Homes. Greenspire offers a lifestyle that's hard to duplicate: walk or bike to Windsor Lake, spend summer days paddleboarding or exploring the trails, then head downtown for dinner or community events. This corner-lot Fairplay combines an award-winning floorplan with the opportunity to build new in a walkable Windsor neighborhood.
- Listing Status:
- Active
- Data Last Updated:
- November 19, 2026 at 7:23AM
- Listing Office:
- RE/MAX Alliance-Windsor : 9705876966
- Listing Agent:
- Ryan White : 9703137944
- Contact:
- 9705876966
- MLS ID:
- 1071013

- General: Sprinkler SystemTandem Garage
- Other Structures: Patio
- Parking: Garage Door OpenerAttached
- Roofing: Composition
- General: FrameTwo
- Road/Access: City Street
- HOA Amenities: 80.0Annually
- Originating MLS: ires
- School District: Weld RE-4
- County: Weld
- Zoning: SFRR3677805
- Fencing: Wood
- Utilities: Natural Gas AvailableElectricity AvailableCable AvailableHigh Speed AvailXcel
- Water: Public
- Sewer: Public Sewer
- Source: ires
This listing courtesy of Ryan White , RE/MAX Alliance-Windsor
Monthly Payment
- Principal & Interest $
- Property Taxes $
- Home Insurance $
- VA Funding Fee $