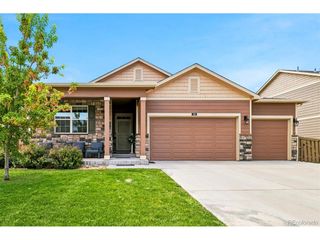
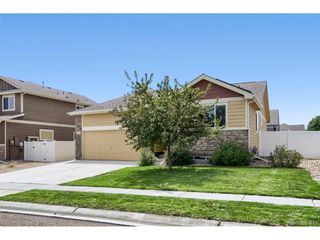
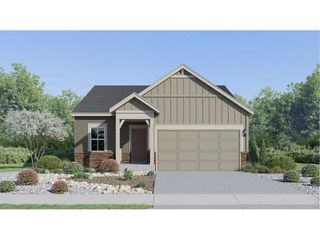
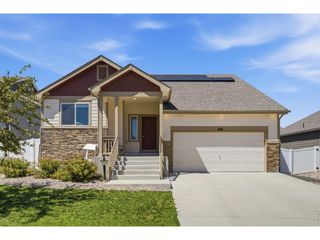
703 Cavern St, Severance, CO 80550
- 3 beds |
- 2 baths |
- 1,453 sqft
 Single-Family Home
  Built in 2021
  6,098sqft lot
 2 car garage
  $317/sqft
  Listed 25 days ago
Property Description
Welcome to 703 Cavern St, a beautiful, 5 year old, ranch-style home located in the heart of Severance - just a short drive to Fort Collins, Greeley, Windsor, and Loveland. Featuring an open floor plan with 10ft ceilings perfect for entertaining, with a spacious living area that flows seamlessly into the kitchen and dining area. The primary suite, just off of the living room, includes a generously sized walk-in closet and peekaboo mountain views. With 2 additional bedrooms and another full bathroom on the main level, a 2 car garage with an 8ft garage door and over 1400 sqft of unfinished space in the basement for future expansion needs, this home packs a lot of punch at an affordable price. Step outside to enjoy the gorgeous Colorado weather in the private, fully xeriscaped, west-facing backyard complete with a large patio perfect for hosting summer BBQs or enjoying a quiet, relaxing evening under the stars. Whether you are looking for a conveniently located, primary residence or a low maintenance, investment property, this home is not to be missed! Schedule your showing today!
- Listing Status:
- Active
- Data Last Updated:
- July 29, 2026 at 12:22AM
- Listing Office:
- Coldwell Banker Realty - NoCo : 9018335724
- Listing Agent:
- Justin Walker : 9018335724
- MLS ID:
- 1063343

- General: Sprinkler System
- Style: Contemporary
- Other Structures: Patio
- Parking: Attached
- Roofing: Composition
- Windows: Window Coverings
- General: FrameStoneCompositionOne
- Road/Access: City Street
- HOA Amenities: Common AmenitiesTrashUtilities
- Originating MLS: ires
- School District: Weld RE-4
- County: Weld
- Zoning: RESR8970434
- View: Mountain(s)Hills
- Fencing: PartialVinyl
- Utilities: Natural Gas AvailableElectricity AvailableCable AvailableHigh Speed AvailPVREA
- Water: City
- Sewer: Public Sewer
- Source: ires
- Exclusions: Seller's Personal Property
This listing courtesy of Justin Walker , Coldwell Banker Realty - NoCo
Monthly Payment
- Principal & Interest $
- Property Taxes $
- Home Insurance $
- VA Funding Fee $

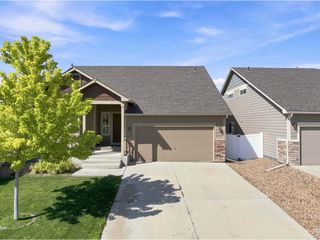
 New - 20 hours ago