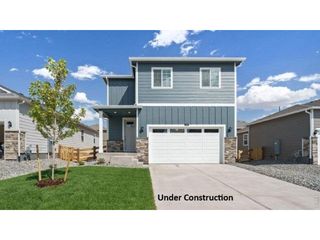
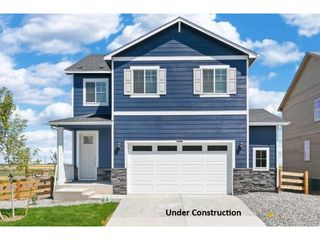
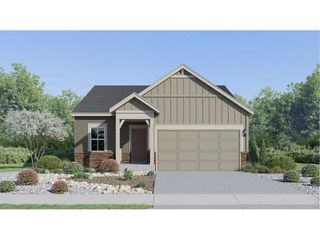
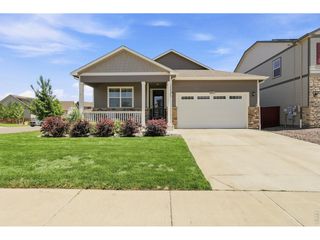
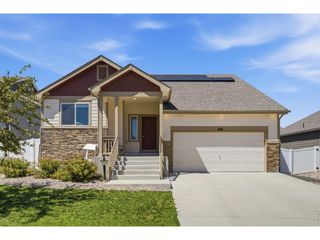
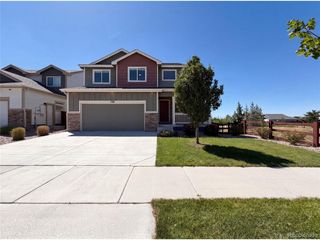
1756 Howling Dr, Windsor, CO 80550
- 4 beds |
- 2 baths |
- 1,672 sqft
 Single-Family Home
  Built in 2026
  4,792sqft lot
 2 car garage
  $303/sqft
  Listed 6 days ago
Property Description
***Contact builder today about Special Financing for this home - terms and conditions apply. Rates as low as 3.50% available to qualified buyers through preferred lending programs - terms and conditions apply*** Enjoy the comfort and convenience of single-level living in this thoughtfully designed ranch home in Windsor's vibrant Prairie Song community. Scheduled for completion in September 2026, this well-planned floor plan blends open gathering spaces with private retreats, making it ideal for a variety of lifestyles. At the center of the home, the kitchen overlooks the dining area and spacious great room, creating a natural flow that's perfect for entertaining, family dinners, or everyday living. A large center island offers additional seating and workspace while keeping everyone connected. Privately located at the back of the home, the owner's suite provides a relaxing retreat complete with a spacious walk-in closet and a well-appointed en-suite bath. Three additional bedrooms offer flexibility for guests, a home office, hobbies, or growing households, while a centrally located laundry room adds everyday convenience. The attached two-car garage and crawl space provide valuable storage space. Prairie Song residents enjoy an exceptional collection of amenities including a clubhouse, resort-style pool, fitness center, pickleball courts, play areas, open green spaces, an amphitheater, and scenic walking and biking trails that connect directly to the Windsor trail system. An onsite restaurant and bar, plus convenient access to Downtown Windsor, Windsor Lake, and I-25, complete the outstanding lifestyle this exciting new community has to offer. For open houses, please visit the Welcome Home Center at 990 Mew Road.
- Listing Status:
- Active
- Data Last Updated:
- July 27, 2026 at 2:22PM
- Listing Office:
- Kittle Real Estate : offers@kittleteam.com,970-460-4444
- Listing Agent:
- Rob Kittle : 970-460-4444
- MLS ID:
- 5921410

- General: Sprinkler System
- Style: Contemporary
- Parking: Attached
- Roofing: Composition
- General: FrameOne
- HOA Amenities: ClubhousePoolPlaygroundParkTrail(s)125.0Monthly
- Originating MLS: ires
- School District: Weld RE-4
- County: Weld
- Zoning: SFR
- Utilities: Electricity Available
- Water: City
- Sewer: Public Sewer
- Source: ires
- Exclusions: Staging Items and Decor
This listing courtesy of Rob Kittle , Kittle Real Estate
Monthly Payment
- Principal & Interest $
- Property Taxes $
- Home Insurance $
- VA Funding Fee $