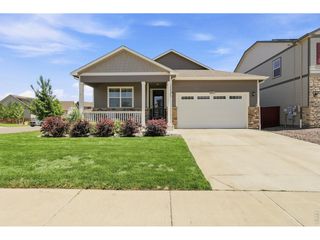
854 Trumpet Ln, Windsor, CO 80550
- 4 beds |
- 3 baths |
- 1,953 sqft
 Single-Family Home
  Built in 2026
  4,792sqft lot
 2 car garage
  $261/sqft
  Listed 6 days ago
Property Description
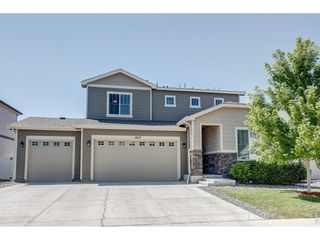
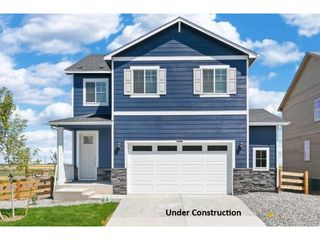
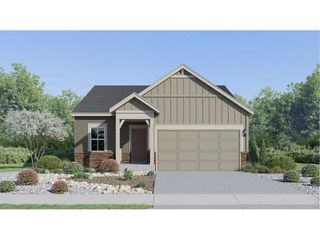
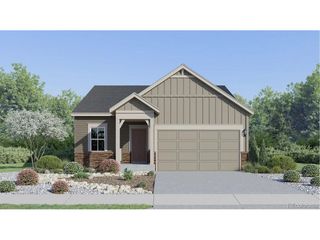
Below market rates are available with builder lender. Discover the Pine floor plan in the Prairie Song, Windsor. This 4-bedroom, 2.5 bath, and 2 car garage home offers 1,953 sq. ft. of thoughtfully designed living space. The main level of the home includes a spacious living room filled with natural light and effortlessly flows into the kitchen and dining area. The kitchen features stainless steel appliances, ample counter space, a walk-in pantry, and a large island perfect for seating and entertaining. Upstairs, the thoughtfully designed layout provides privacy and comfort with three secondary bedrooms, a full bath with dual sinks, a convenient laundry room, and a relaxing primary suite. The private retreat includes dual vanities, a separate water closet and two walk-in closets for exceptional storage. This home includes front and rear landscaping. Living in Prairie Song means enjoying the charm of Windsor alongside future community amenities including a pool, park, and clubhouse-style gathering spaces anticipated for completion in 2028.***Estimated Delivery Date: September. Photos are representative and not of actual property***
- Listing Status:
- Active
- Data Last Updated:
- July 27, 2026 at 2:22PM
- Listing Office:
- DR Horton Realty LLC : 7203263774
- Listing Agent:
- Jodi Bright : 7203263774
- MLS ID:
- 1064811

- General: Sprinkler System
- Parking: Attached
- Roofing: Composition
- Windows: Window Coverings
- General: FrameCompositionPainted/StainedConcreteTwo
- Road/Access: City Street
- HOA Amenities: PoolParkTrail(s)Common AmenitiesManagement
- Originating MLS: ires
- School District: Weld RE-4
- County: Weld
- Zoning: RESR8988284
- Fencing: Fenced
- Utilities: Electricity AvailableCable AvailableSatellite AvailHigh Speed AvailXcel
- Water: City
- Sewer: Public Sewer
- Source: ires
This listing courtesy of Jodi Bright , DR Horton Realty LLC
Monthly Payment
- Principal & Interest $
- Property Taxes $
- Home Insurance $
- VA Funding Fee $

 New - 3 days ago