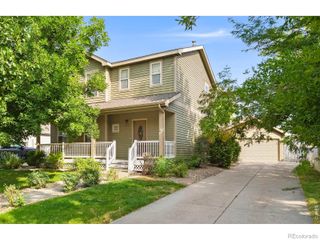
811 Saiga Drive, Severance, CO 80550
- 3 beds |
- 3 baths |
- 1,697 sqft
 Single-Family Home
  Built in 2020
  6,098sqft lot
 3 car garage
  $277/sqft
  Listed 7 days ago
Property Description
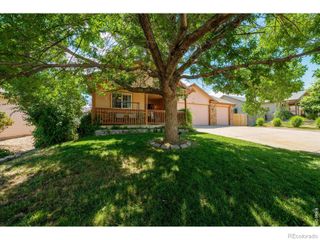
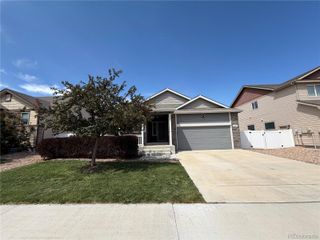
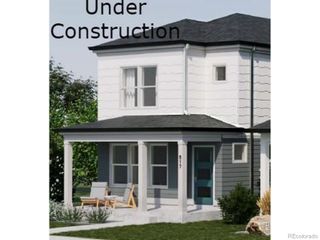
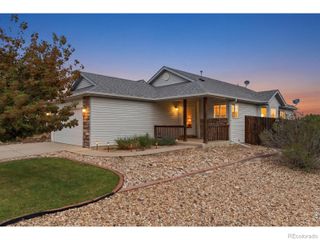
This inviting two-story home in Hunters Crossing offers a comfortable layout, abundant natural light, and flexible living for everyday living, relaxing, and entertaining. Step inside to a bright main level with high ceilings that create an airy, expansive feel from the moment you arrive. The kitchen features stainless steel appliances, a center island for extra prep space and casual seating, and a pantry for keeping everything organized and close at hand. Three bedrooms are located on the upper level, including a spacious primary suite with its own ensuite bathroom and a generous walk-in closet. Downstairs, the full unfinished basement provides a blank canvas for future expansion, extra storage, a rec room, or customized living quarters tailored to your needs. Outside, the fenced backyard features a covered patio and plenty of lawn for outdoor dining, gardening, or quiet summer evenings. Nearby walking trails add convenient opportunities to get outside and enjoy the neighborhood without going far. With convenient access to Fort Collins, Windsor, Loveland, and Greeley, this home puts shopping, dining, entertainment, and everyday amenities within easy reach. A flexible home in a convenient setting!
- Listing Status:
- Active
- Data Last Updated:
- August 20, 2026 at 7:22AM
- Listing Office:
- Kittle Real Estate : 9704604444
- Listing Agent:
- Rob Kittle : 970-460-4444
- MLS ID:
- IR1066432

- Style: Contemporary
- Other Structures: Patio
- Parking: TandemParking spaces: 3
- Roofing: Composition
- General: Two
- Road/Access: Public
- HOA Amenities: ParkTrash
- Originating MLS: recolorado
- School District: Weld RE-4
- County: Weld
- Zoning: RESLOT 8 BLOCK 9 HUNTERS CROSSING FG NO. 1R8960997
- Fencing: Fenced
- Utilities: Electricity AvailableNatural Gas Available
- Water: Public
- Sewer: Public Sewer
- Source: recolorado
- Ownership: Individual
- Exclusions: Personal PropertySpare RefrigeratorDeep FreezerWasher & DryerGas BBQFire PitVideo DoorbellGun SafePatio FurnitureSandbox
This listing courtesy of Rob Kittle , Kittle Real Estate
Monthly Payment
- Principal & Interest $
- Property Taxes $
- Home Insurance $
- VA Funding Fee $

 New - 1 day ago