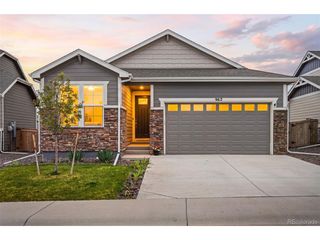
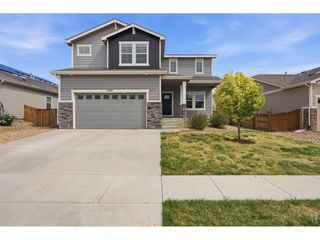
822 Finch Dr, Severance, CO 80550
- 5 beds |
- 4 baths |
- 2,744 sqft
 Single-Family Home
  Built in 2021
  5,663sqft lot
 2 car garage
  $177/sqft
  Listed 2 months ago
Property Description
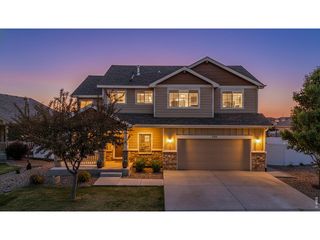
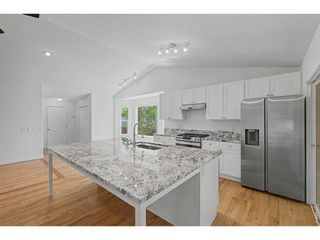
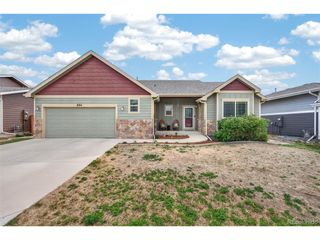
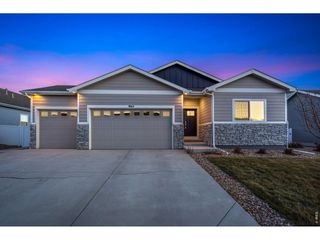
Step into comfort, space, and versatility with this beautifully designed 5-bedroom, 3.5-bath two-story home that truly has it all. The main floor offers exceptional convenience with a spacious primary suite, complete with its own private bath, alongside two inviting living areas perfect for relaxing or entertaining. You'll also find a well-appointed kitchen, a convenient half bath, and a dedicated laundry room-all thoughtfully laid out for everyday ease. Upstairs, two generously sized bedrooms and a full bath provide plenty of room for family or guests. The fully finished basement expands your options even further, featuring two additional bedrooms, a full bath, and a second kitchen-ideal for multi-generational living, guests, or potential rental opportunities. Spacious, fully fenced backyard with endless potential-ready for your finishing touches to create the perfect outdoor retreat. Car enthusiasts and hobbyists will appreciate the attached 2-car garage, which includes a 220V 50-amp plug-perfect for electric vehicle charging or workshop needs. As an added bonus, the seller is offering a $5,000 credit toward landscaping and upgrades, giving you the opportunity to add your personal touch. This home blends functionality, flexibility, and value-ready to fit a variety of lifestyles.
- Listing Status:
- Active
- Data Last Updated:
- May 25, 2026 at 7:21AM
- Listing Office:
- Henderson Management & Real Estate : 9706122524
- Listing Agent:
- Erin Blackwell : 9706636311
- MLS ID:
- 1053425

- General: Sprinkler System
- Other Structures: Patio
- Parking: Attached
- Roofing: Composition
- General: FrameStoneCompositionTwo
- Road/Access: City Street
- HOA Amenities: PlaygroundParkTrail(s)Common Amenities
- Originating MLS: ires
- School District: Weld RE-4
- County: Weld
- Zoning: ResR8970427
- View: Mountain(s)Hills
- Fencing: Fenced
- Utilities: Natural Gas AvailableElectricity AvailablePV REA
- Water: City
- Sewer: Public Sewer
- Source: ires
This listing courtesy of Erin Blackwell , Henderson Management & Real Estate
Monthly Payment
- Principal & Interest $
- Property Taxes $
- Home Insurance $
- VA Funding Fee $