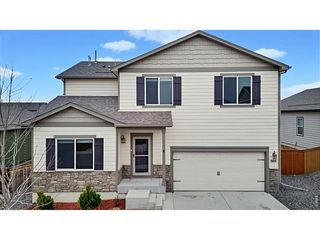
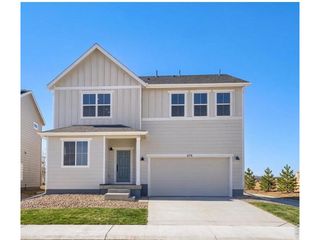
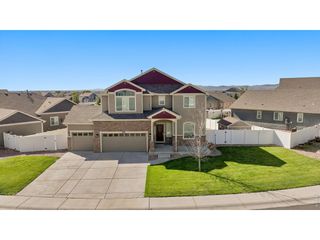
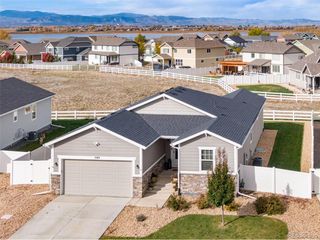
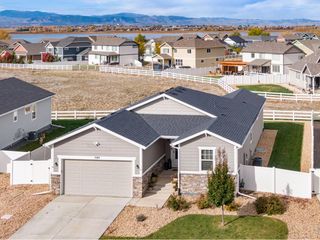
944 Milner Pass Rd, Severance, CO 80550
- 5 beds |
- 4 baths |
- 3,018 sqft
 Single-Family Home
 Built in 2023
 5,227sqft lot
 3 car garage
 $189/sqft
 Listed 6 days ago
Property Description
Welcome to this beautifully maintained home in the desirable Hidden Valley neighborhood! Offering over 3,000 square feet of heated living space, including a finished basement, this spacious home features 5 bedrooms, a dedicated office, 3.5 bathrooms, and a 3-car garage. The updated kitchen features a gas range, while the dining room includes a convenient coffee and beverage bar complete with a mini fridge. The inviting living area showcases custom built-in shelving and an electric fireplace, creating a warm and welcoming atmosphere. Upstairs, a versatile loft provides additional living space, while the finished basement offers even more room to spread out. Step outside to the covered back porch and enjoy beautiful views overlooking the neighborhood park and green space! The fully fenced backyard offers a wonderful setting for relaxing or entertaining, complete with garden beds that have been organically maintained without pesticides or chemicals. With its thoughtful updates, flexible floor plan, exceptional care, and beautiful backyard setting, this home offers the perfect combination of comfort, functionality, and outdoor enjoyment!
- Listing Status:
- Active
- Data Last Updated:
- November 19, 2026 at 5:22AM
- Listing Office:
- RE/MAX Alliance-FTC South : 9702326075
- Listing Agent:
- Charles Sparks : 9702326075
- Contact:
- 9702326075
- MLS ID:
- 1072049

- General: Sprinkler SystemOversized Garage
- Other Structures: Deck
- Parking: Attached
- Roofing: Composition
- Windows: Window Coverings
- General: FrameStoneTwo
- Road/Access: City Street
- HOA Amenities: PlaygroundParkTrail(s)
- Originating MLS: ires
- School District: Weld RE-4
- County: Weld
- Zoning: SFRR8976809
- Fencing: Fenced
- Utilities: Natural Gas AvailablePVREA
- Water: Public
- Sewer: Public Sewer
- Source: ires
- Exclusions: FreezerGarage FridgeWasher & DryerSecurity SystemWindow CurtainsGlass Light Fixture in BedroomRing Door Camera
This listing courtesy of Charles Sparks , RE/MAX Alliance-FTC South
Monthly Payment
- Principal & Interest $
- Property Taxes $
- Home Insurance $
- VA Funding Fee $

 New - 23 hours ago