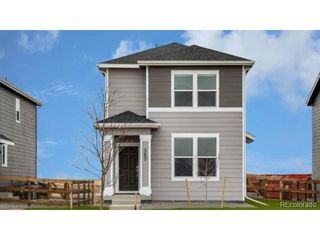
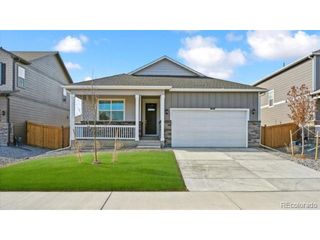
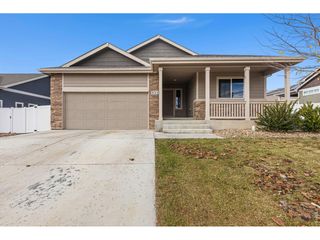
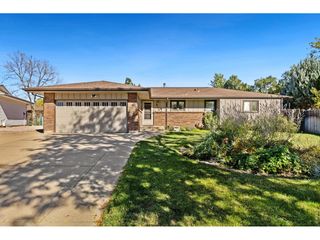
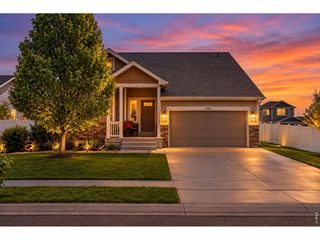
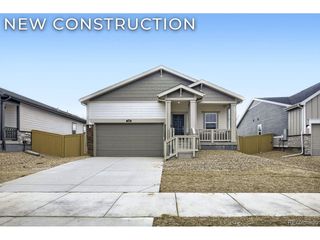
946 Scotch Pine Dr, Severance, CO 80550
- 3 beds |
- 2 baths |
- 1,319 sqft
 Single-Family Home
 Built in 2020
 6,098sqft lot
 2 car garage
 $315/sqft
 Listed 1 month ago
Property Description
** Special Financing Incentive! Take advantage of a complimentary 1-0 temporary rate buydown that reduces your mortgage interest rate by 1% for the first year! This exclusive lender-paid incentive comes at no additional cost to the buyer or seller. Ask the agent for details on how to take advantage of this offer. ** Welcome to 946 Scotch Pine Drive, where comfortable living meets endless potential! This inviting 3-bedroom, 2-bath ranch offers a thoughtfully designed open floor plan with close to 1300 finished square feet and an additional 1300-square-foot unfinished basement ready for your vision. Natural light fills the main living spaces, creating a bright and welcoming atmosphere perfect for everyday living or entertaining. The spacious kitchen features a wraparound breakfast bar with ample workspace and connects easily to the dining and living areas, keeping everyone connected. The primary suite offers a relaxing retreat with a walk-in closet and private bathroom featuring a generous walk-in shower. Two additional bedrooms and a full bathroom provide flexibility for guests, a home office, or whatever fits your lifestyle. Downstairs, the full unfinished basement is a blank canvas with incredible possibilities for additional bedrooms, recreation space, a home gym, or expanded living areas. An attached two-car garage adds everyday convenience. Located in the growing community of Severance, just minutes from downtown Windsor, you'll enjoy the charm of small-town living with convenient access to shopping, dining, parks, and recreation. Whether you're looking for easy single-level living or a home with room to grow, this property offers the space, flexibility, and opportunity to make it your own!
- Listing Status:
- Active
- Data Last Updated:
- November 19, 2026 at 3:22AM
- Listing Office:
- Coldwell Banker Realty- Fort Collins : 9704301950
- Listing Agent:
- Kirstin Ruehlen : 9704301950
- Contact:
- 9704301950
- MLS ID:
- 1070563

- General: Sprinkler System
- Parking: Attached
- Roofing: Composition
- General: FrameStoneCompositionOne
- Road/Access: City StreetHighway
- HOA Amenities: PlaygroundParkTrail(s)Common Amenities
- Originating MLS: ires
- School District: Weld RE-4
- County: Weld
- Zoning: RESR8960962
- View: Mountain(s)Hills
- Utilities: Natural Gas AvailableElectricity AvailableCable AvailableSatellite AvailHigh Speed AvailUnderground UtilitiesPV REA
- Water: Public
- Sewer: Public Sewer
- Source: ires
This listing courtesy of Kirstin Ruehlen , Coldwell Banker Realty- Fort Collins
Monthly Payment
- Principal & Interest $
- Property Taxes $
- Home Insurance $
- VA Funding Fee $