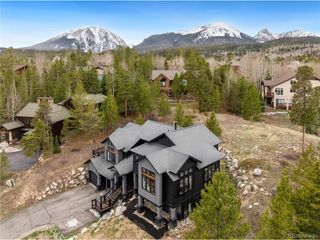
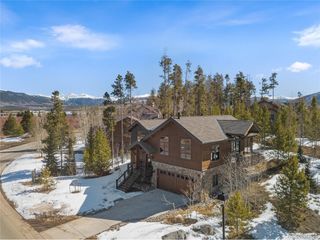
421 Z Rd, Silverthorne, CO 80498
- 4 beds |
- 4 baths |
- 3,098 sqft
 Single-Family Home
  Built in 2017
  1.25acre lot
 2 car garage
  $1,065/sqft
  Listed 11 months ago
Property Description
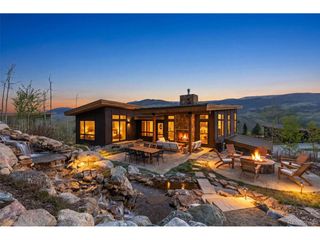
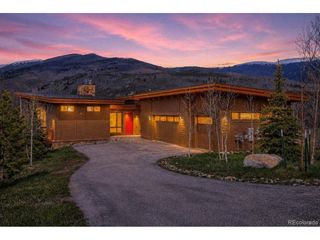
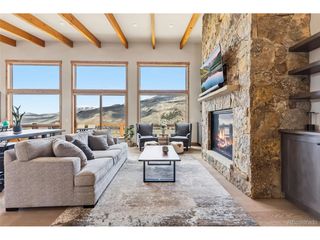
Perched atop the exclusive Ptarmigan neighborhood in Silverthorne, 421 Z Rd is a masterfully designed sanctuary blending cutting-edge sustainability with elevated mountain luxury. Situated on 1.25 acres-with the option to acquire an adjacent 1.25-acre parcel for a truly expansive estate-this bespoke 4-bedroom residence showcases some of Summit County's most awe-inspiring views, spanning from Lake Dillon to the Gore Range. Every inch of this custom-built home has been meticulously curated to captivate the most discerning buyer. The striking copper-clad exterior makes a bold architectural statement, while inside, rich walnut cabinetry and one-of-a-kind Blue Marine Granite countertops-sourced by hand from Dallas, TX-set the tone for refined individuality. The chef's kitchen is a showpiece of design and function, boasting premium appliances from Wolf, Dacor, and Miele, along with motorized cabinetry for seamless modern living. Even the dishwasher responds with a simple knock. Overhead, a custom interlocking wood ceiling and sculptural chandeliers elevate the aesthetic experience. Three expansive La Cantina floor-to-ceiling sliding glass walls disappear to reveal an unmatched indoor/outdoor lifestyle, flowing onto a composite deck complete with a hot tub overlooking the peaks. Ideal for buyers who value environmental consciousness without sacrificing comfort, the home features owned solar panels that slash utility costs by 80-90%, a cutting-edge SIPS roof, an advanced water treatment system, and a dedicated EV charging station. A greenhouse allows for year-round gardening and sustainability. In the luxurious primary suite, unwind in a spa-like steam shower or a soaking tub that dramatically fills from the ceiling. Located just minutes from world-class skiing and four-season recreation, this home is not only a residence-it's a statement. 421 Z Rd offers a rare blend of eco-luxury, innovative design, and natural beauty, setting a new standard for Colorado mountain living.
- Listing Status:
- Active
- Data Last Updated:
- May 25, 2026 at 6:24AM
- Listing Office:
- Your Castle Summit : amy@amynakos.com,970-389-8388
- Listing Agent:
- Amy Nakos : 970-389-8388
- MLS ID:
- 5567723

- General: Hot TubHeated Garage
- Style: Chalet
- Other Structures: Deck
- Parking: Attached
- Roofing: Metal
- Windows: Skylight(s)Window Coverings
- General: Metal SidingCompositionTwo
- Road/Access: Privately Maintained
- Originating MLS: ires
- School District: Summit
- County: Summit
- Zoning: CR1
- View: Mountain(s)Water
- Utilities: Electricity AvailablePropane
- Water: Well
- Sewer: Septic Tank
- Source: ires
- Exclusions: Most artwork and furniture are negotiable.
This listing courtesy of Amy Nakos , Your Castle Summit
Monthly Payment
- Principal & Interest $
- Property Taxes $
- Home Insurance $
- VA Funding Fee $