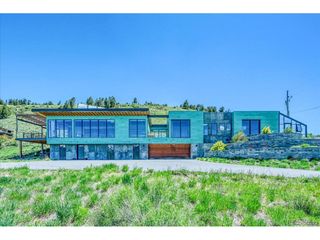
107 Beasley Rd, Silverthorne, CO 80498
- 3 beds |
- 4 baths |
- 2,905 sqft
 Single-Family Home
  Built in 2020
  0.44acre lot
 2 car garage
  $981/sqft
  Listed 18 days ago
Property Description
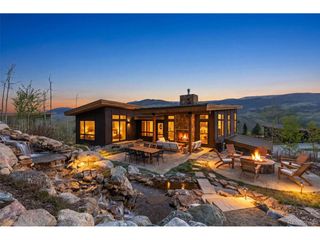
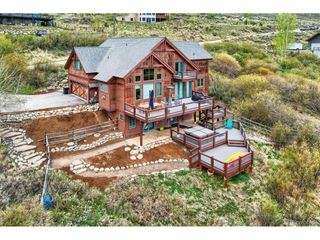
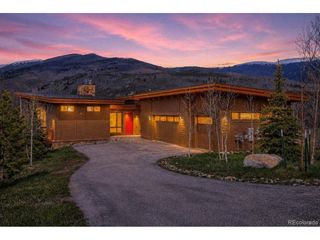
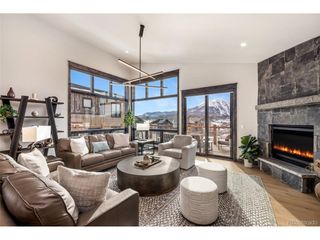
Set within the coveted Summit Sky Ranch community, 107 Beasley Road offers a refined mountain retreat where design and setting come together effortlessly. Tucked within a quiet cul-de-sac, the home enjoys a peaceful setting with expansive windows spanning the main living areas, filling the home with natural light and perfectly framing serene views of the surrounding landscape and community lake. The open-concept layout creates an easy, inviting flow for both everyday living and entertaining, while a private patio extends the living space outdoors-ideal for morning coffee or evenings taking in the quiet beauty of the water and mountains beyond. Every detail feels intentional, creating a space that is both elevated and comfortable. Ownership at Summit Sky Ranch means access to one of Summit County's most sought-after lifestyle communities, including the Aspen House clubhouse with a year-round heated pool, hot tubs, fitness center, and gathering spaces. Just steps from the home, a nearby trail leads directly to Aspen House, making it easy to grab a drink with friends, unwind in the pool or hot tubs, attend a yoga class, or enjoy the community's year-round events and amenities. Residents also enjoy 3.5 miles of private hiking and biking trails, fly fishing access on the Blue River, and paddleboarding or relaxing at the community lake. Whether you're seeking a full-time residence or a mountain escape, 107 Beasley Road offers the rare combination of modern mountain living, thoughtful design, and an unmatched community experience.
- Listing Status:
- Active
- Data Last Updated:
- May 25, 2026 at 5:22AM
- Listing Office:
- Compass - Denver : karen@mysummitcollective.com,406-570-3823
- Listing Agent:
- Karen Seitz : 406-570-3823
- MLS ID:
- 8059755

- Other Structures: Patio
- Parking: Attached
- Roofing: MetalFiberglass
- General: Wood SidingTwo
- HOA Amenities: 541.0Monthly
- Originating MLS: ires
- School District: Summit
- County: Summit
- Zoning: SPUD
- Utilities: Electricity Available
- Water: City
- Sewer: Public Sewer
- Source: ires
- Exclusions: All contents in garageclosets and all decor.
This listing courtesy of Karen Seitz , Compass - Denver
Monthly Payment
- Principal & Interest $
- Property Taxes $
- Home Insurance $
- VA Funding Fee $