50 Fly Caster Ln, Silverthorne, CO 80498
- 4 beds |
- 4 baths |
- 3,219 sqft
 Single-Family Home
  Built in 2022
  3,485sqft lot
 2 car garage
  $963/sqft
  Listed 3 months ago
Property Description
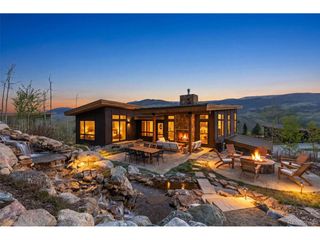
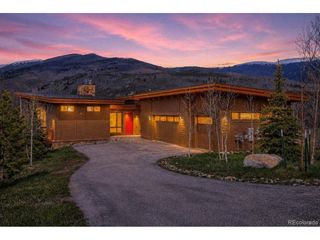
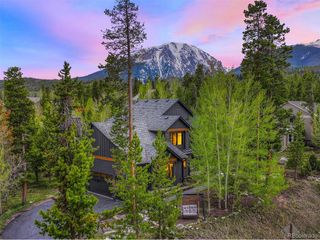
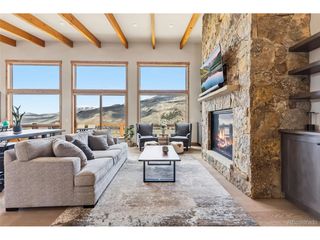
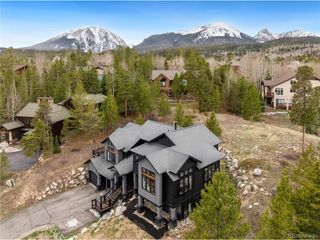

Experience refined mountain living in this exceptional 4-bedroom, 4-bathroom home with sweeping views of the Gore Range and Buffalo Mountain. Designed to blend modern luxury with alpine warmth, the residence features open-concept living spaces filled with natural light and framed by breathtaking scenery. The gourmet kitchen showcases striking quartzite and flows seamlessly into the main living areas, ideal for effortless entertaining. The private primary suite is roughed in for an altitude control oxygen system, while all bathrooms feature elegant Carrera Grigio quartz. Mini-split air conditioning in the living room, kitchen, and primary bedroom ensures year-round comfort. With direct access to the Angler Trailhead just outside your door, adventure awaits in every season. After a day of skiing, biking, or exploring town, return to a home that feels like a true mountain retreat, offering the perfect balance of luxury, comfort, and lifestyle.
- Listing Status:
- Active
- Data Last Updated:
- May 25, 2026 at 6:24AM
- Listing Office:
- Nelson Walley Real Estate, LLC : debbie@nelsonmountainre.com,970-389-3562
- Listing Agent:
- Debra Nelson : 970-389-3562
- MLS ID:
- 2332666

- General: Heated Garage
- Style: Patio HomeChaletContemporary
- Other Structures: DeckPatio
- Parking: Attached
- Roofing: Composition
- Windows: Window Coverings
- General: FrameWood SidingConcreteTwo
- Road/Access: Privately Maintained
- HOA Amenities: TrashSnow Removal415.44Monthly
- Originating MLS: ires
- School District: Summit
- County: Summit
- Zoning: SPUD
- View: Mountain(s)
- Utilities: Natural Gas AvailableElectricity AvailableCable Available
- Water: City
- Sewer: Public Sewer
- Source: ires
- Exclusions: Hot Tub and All Furnishings Listed on Seller's Inventory List.
This listing courtesy of Debra Nelson , Nelson Walley Real Estate, LLC
Monthly Payment
- Principal & Interest $
- Property Taxes $
- Home Insurance $
- VA Funding Fee $