310 Taylor St, Sterling, CO 80751
- 3 beds |
- 3 baths |
- 2,254 sqft
 Single-Family Home
  Built in 1919
  7,841sqft lot
 4 car garage
  $177/sqft
  Listed 1 month ago
Property Description
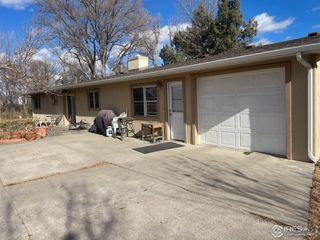
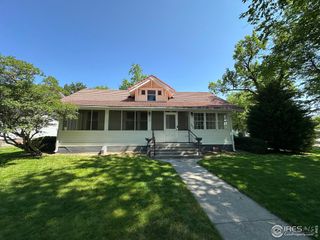
Historic character meets modern luxury in this thoughtfully updated two-story Craftsman-style home located in the heart of Sterling. Offering 2,254 square feet of finished living space, this 3-bedroom, 3-bathroom residence is move-in ready and features a brand-new roof. The main level is designed for modern living with a bright, open living room with original hardwood floors, a dedicated dining room, and a sun-filled pantry/mudroom. The modern kitchen boasts black stainless steel appliances, a farmhouse sink, and a large pantry leading to the backyard. A main-level office and half bath complete the first floor. Upstairs, you will find 3 bedrooms with hardwood floors and ample natural light enhanced by new picture windows. The primary suite includes a fully renovated en suite 3/4 bath with modern fixtures, while a second renovated full bath with an oversized tub serves the secondary bedrooms. Both bathrooms were taken down to the studs and rebuilt with high-end finishes, complemented by new solid doors throughout the upper level. The finished basement adds a versatile family room and laundry room, perfect for a home gym or media space, featuring replaced carpet and baseboards. Built-in storage & extensive shelving in the utility room for ample storage. Major systems have been meticulously maintained, including a furnace and AC replaced 3 years ago, spray-in attic insulation 5 years ago, and newer gutters and smoke detectors. The exterior is a rare find in town, featuring an oversized 1,008 square foot 4-car detached garage that is heated, drywalled, floor-coated, and finished with built-in cabinets and new doors. Outdoor living is elevated by a brand-new Trex front porch, a new stamped-concrete patio with updated stairs and railings, and a fully fenced backyard complete with a play area, full sprinklers, and landscaping. This home perfectly balances timeless style with standout functionality and significant mechanical upgrades. Showings Start Monday 4/20
- Listing Status:
- Pending
- Data Last Updated:
- May 25, 2026 at 6:24AM
- Listing Office:
- eXp Realty, LLC : 303-359-1000
- Listing Agent:
- Taryn King : 303-359-1000
- MLS ID:
- 2117742

- General: PantryBay or Bow Window
- Basement: FullPartially FinishedSump Pump
- A/C: Central Air
- Heating: Forced Air
- Eco/Green Feature: Windows
- General: Sprinkler SystemHeated GarageOversized GarageTandem Garage
- Other Structures: DeckPatio
- Parking: Detached
- Roofing: Composition
- Windows: Window Coverings
- General: Wood SidingConcreteTwo
- Road/Access: Dirt
- HOA Amenities: Playground
- Originating MLS: ires
- School District: Valley RE 1
- County: Logan
- Fencing: Fenced
- Water: City
- Sewer: Public Sewer
- Source: ires
- Exclusions: Sellers personal propertystaging itemswasherdryergarage fridge
This listing courtesy of Taryn King , eXp Realty, LLC
Monthly Payment
- Principal & Interest $
- Property Taxes $
- Home Insurance $
- VA Funding Fee $