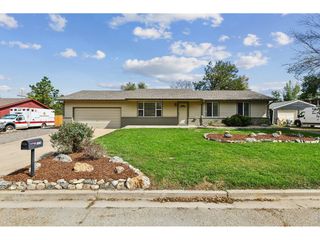
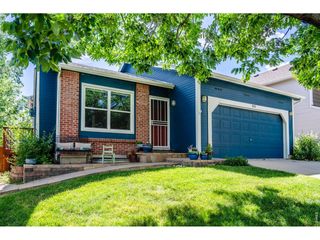
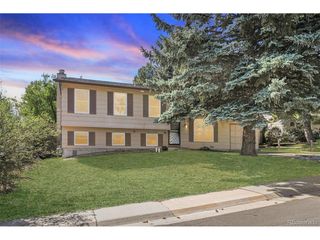
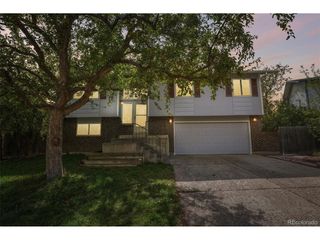
121 E Douglas St, Superior, CO 80027
- 3 beds |
- 3 baths |
- 1,434 sqft
 Single-Family Home
  Built in 2024
  2,178sqft lot
 2 car garage
  $480/sqft
  Listed 2 days ago
Property Description
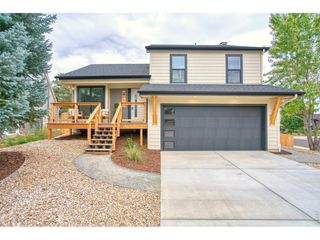
Completed in 2024, this nearly new 3-bedroom, 2.5-bathroom single-family home makes it easy to enjoy Colorado living without spending your weekends maintaining it. Set on a bright, south-facing corner lot, it combines mountain views, direct trail access, excellent walkability, and thoughtful upgrades in one exceptionally convenient package. Step outside your front door and connect directly to the Coal Creek Trail system, with miles of routes for walking, running, and biking, plus nearby access to Boulder County Open Space and mountain biking trails. When you'd rather leave the car at home, Whole Foods, Target, Costco, restaurants, coffee shops, and the growing amenities of Downtown Superior are all just a quick stroll away. The home is also located within the Boulder Valley School District-and there's NO metro district! Back at home, plentiful upgrades make everyday living easy. The yard features a full sprinkler system and extensive drip irrigation, both uncommon in the neighborhood. A large covered wraparound porch offers the perfect spot to relax and take in the expansive western and southern views. A large, illuminated, easy-to-access crawl space runs the length of the home, providing ample additional storage along with a water sensor for added peace of mind. Another major bonus: the HOA handles driveway snow removal, giving you one less Colorado chore to think about. Additional features include a spacious two-car attached garage with EV charger, beautiful Longs Peak views from the third bedroom, quartz countertops, LVP flooring throughout the main level, top-down/bottom-up window coverings, and a radon mitigation system. Modern, energy-efficient, easy to maintain, and surrounded by trails and everyday conveniences, this is a home designed to let you spend less time on upkeep and more time enjoying where you live.
- Listing Status:
- Active
- Data Last Updated:
- October 5, 2026 at 2:23AM
- Listing Office:
- Westwater Realty : 303-656-9655
- Listing Agent:
- Rishi Dhir : 303-656-9655
- Contact:
- 303-656-9655
- MLS ID:
- 6669898

- Other Structures: Patio
- Parking: Attached
- Roofing: Composition
- General: CompositionConcreteTwo
- HOA Amenities: ParkTrashSnow RemovalExterior Maintenance227.0Monthly
- Originating MLS: ires
- School District: Boulder Valley Dist RE2
- County: Boulder
- View: Mountain(s)
- Fencing: Fenced
- Utilities: Electricity Available
- Water: Public
- Sewer: Public Sewer
- Source: ires
- Exclusions: Seller's Personal Property and Staging Items
This listing courtesy of Rishi Dhir , Westwater Realty
Monthly Payment
- Principal & Interest $
- Property Taxes $
- Home Insurance $
- VA Funding Fee $

 New - 3 days ago