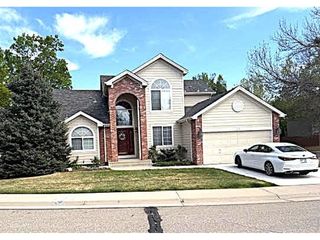
1514 S Proctor Ct, Superior, CO 80027
- 4 beds |
- 3 baths |
- 3,509 sqft
 Single-Family Home
  Built in 1991
  0.36acre lot
 3 car garage
  $313/sqft
  Listed 4 days ago
Property Description
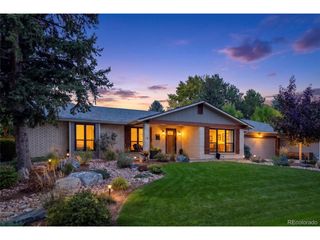
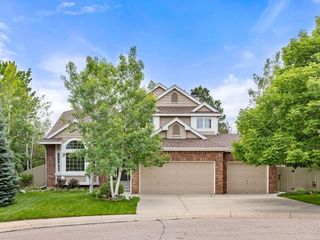
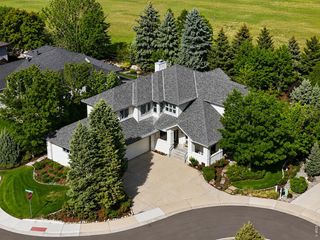
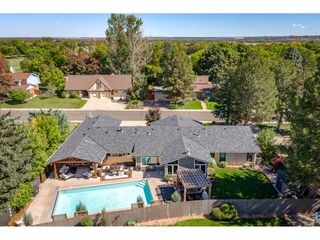
Showings begin Thursday 5/28 at Open House 4:00-6:00 PM. Tucked away at the end of a quiet cul-de-sac in the highly sought-after Rock Creek Ranch community, this beautifully updated home offers the perfect blend of space, comfort, and connection to nature. Situated on an expansive 1/3-acre lot with mature trees, lush flower and vegetable gardens, and a covered deck designed for outdoor entertaining, this home delivers both privacy and an exceptional Colorado lifestyle.Inside, the thoughtfully designed multi-level floorplan creates ideal separation of space while maintaining an open, inviting feel. The updated chef's kitchen is the heart of the home, featuring rich cherry cabinetry, quartz countertops, a restaurant grade gas cooktop and double ovens. The private primary suite occupies its own level and is filled with natural light from oversized windows and vaulted ceilings, complete with a beautifully updated five-piece bath and spacious walk-in closet. Secondary bedrooms are located on their own level with an updated shared bath featuring double vanities. The lower level offers a warm and inviting family room with a gas fireplace, plus a guest bedroom and 3/4 bath - perfect for visitors or multi-generational living. The finished basement provides incredible flexibility for a home gym, game room, theater, or additional recreation space. Located just blocks from Superior Elementary School, the community pool, and the nearby Marshall Mesa Trailhead trail system, this home enjoys access to everything that makes Superior so desirable. Residents of Rock Creek Ranch love the miles of scenic trails, parks, open space, recreation amenities such as pool, tennis, pickleball and strong sense of community, all while being conveniently located between Boulder and Denver for easy commuting, shopping, dining, and entertainment. Low energy bills, Solar is PAID. OPEN HOUSE Thursday 5/28 4:00-6:00 PM
- Listing Status:
- Active
- Data Last Updated:
- May 30, 2026 at 9:24PM
- Listing Office:
- Heldman Real Estate : 3034754508
- Listing Agent:
- Sally Heldman : 3034754508
- MLS ID:
- 1059986

- General: Sprinkler System
- Other Structures: Deck
- Parking: Attached
- Roofing: Composition
- Windows: Window Coverings
- General: FrameBrickFour
- Road/Access: City Street
- HOA Amenities: Tennis Court(s)PoolPlaygroundParkTrail(s)Common AmenitiesTrashManagement323.0Annually
- Originating MLS: ires
- School District: Boulder Valley Dist RE2
- County: Boulder
- Zoning: RESR0110313
- Fencing: FencedWood
- Utilities: Natural Gas AvailableElectricity AvailableCable AvailableSatellite AvailHigh Speed AvailXcel
- Water: City
- Sewer: Public Sewer
- Source: ires
This listing courtesy of Sally Heldman , Heldman Real Estate
Monthly Payment
- Principal & Interest $
- Property Taxes $
- Home Insurance $
- VA Funding Fee $

 New - 1 day ago