2059 Lasalle Street, Superior, CO 80027
- 6 beds |
- 4 baths |
- 3,874 sqft
 Single-Family Home
  Built in 1998
  8,276sqft lot
 3 car garage
  $257/sqft
  Listed 10 days ago
Property Description
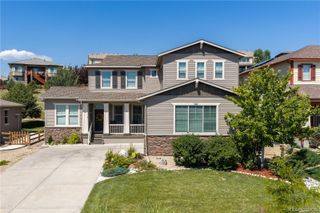
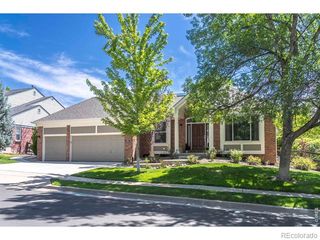
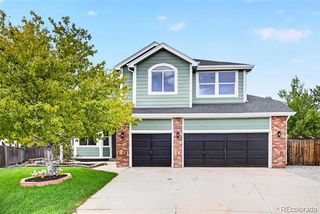
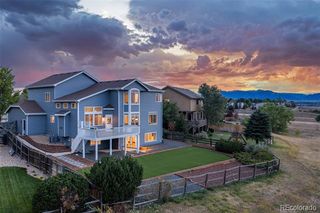
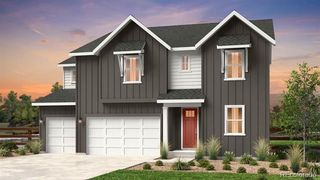
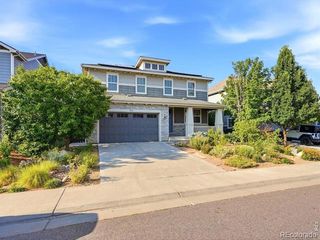
Open House Sunday Oct 4th - 9AM to 11AM! Discover well-maintained exceptional value in sought-after North Rock Creek! Adjacent to Circle Park and approximately a one-third-mile walk to Superior Elementary (K–5), this light-filled home pairs generous living space with a versatile layout and a 3-car garage. Four upstairs bedrooms offer room to spread out, while a main-level bedroom beside a three-quarter bath is ideal for guests or a home office. Built-ins frame the family-room fireplace, creating an inviting place to gather. The fully finished basement features an additional bedroom, a three-quarter bath, and flexible space for movies, recreation, hobbies, or relaxing. Refinished floors on the main leve, luxury vinyl plank flooring upstairs, and leased solar panels add to its appeal. Step outside to a private backyard with a flagstone patio, perfect for outdoor entertaining, playtime, or a quiet evening at home. Enjoy the amenities that make Superior special, with picturesque parks, outdoor pools, tennis courts, and playgrounds all within a half mile of home. Miles of trails and nearby Downtown Superior offer even more to explore. With Superior approximately 8 miles from Boulder, dining, shopping, and exceptional outdoor adventures are within easy reach. Abundant natural light, flexible living spaces, exceptional location at a reasonable asking price make this North Rock Creek home an opportunity that may not last long!
- Listing Status:
- Active
- Date Added:
- September 24, 2026
- Data Last Updated:
- October 5, 2026 at 4:06AM
- Listing Office:
- Compass Colorado, LLC - Boulder : 720-955-8337
- Listing Agent:
- Nick Crothers :
- Contact:
- 720-955-8337
- MLS ID:
- 3795292

- General: Private YardRain Gutters
- Style: Traditional
- Other Structures: Patio
- Parking: 220 VoltsConcreteExterior Access DoorSmart Garage Door
- Roofing: Composition
- Windows: Double Pane WindowsEgress Windows
- General: BrickFrameTwo
- HOA Amenities: ParkPlaygroundPoolTennis Court(s)Trail(s)Reserve FundRecyclingTrash323.08Annually
- Originating MLS: REcolorado
- School District: Boulder Valley RE 2
- County: Boulder
- Zoning: R0115840
- Fencing: Full
- Utilities: Cable AvailableElectricity ConnectedNatural Gas ConnectedPhone Available110V220 Volts
- Water: Public
- Sewer: Public Sewer
- Source: REcolorado
This listing courtesy of Nick Crothers , Compass Colorado, LLC - Boulder
Monthly Payment
- Principal & Interest $
- Property Taxes $
- Home Insurance $
- VA Funding Fee $