218 6th Avenue, Superior, CO 80027
- 4 beds |
- 6 baths |
- 4,458 sqft
 Single-Family Home
  Built in 2016
  7,405sqft lot
 3 car garage
  $370/sqft
  Listed 13 days ago
Property Description
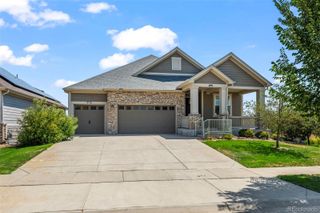
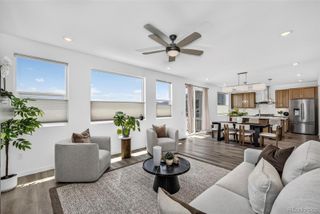
Rare Coal Creek Crossing patio home offering luxury, effortless living, and privacy on a premium corner lot bordered by open space on two sides, capturing peaceful west- and south-facing views. Ideally located in revitalized Original Town Superior, just minutes from Coal Creek Open Space, miles of trails, parks, Whole Foods, Costco, Target, restaurants, shopping, and more. Designed for convenient main-level living with outstanding multi-generational flexibility, this extensively updated home features a rare PRIVATE ELEVATOR providing easy access to the walkout lower-level. A formal dining room connects to the chef's kitchen thru a butler's pantry. The beautifully appointed kitchen showcases top-of-the-line Fisher & Paykel appliances, including a gas cooktop with griddle, double ovens, large center island with seating, and generous prep space. It flows seamlessly into the spacious great room with a gas fireplace and direct access to the expansive back deck. The luxurious main-level primary suite features dual private baths, including a remodeled spa-inspired bath with a wet room incorporating a soaking tub and walk-in shower w/ dual shower heads, plus a second bath with its own walk-in shower & vanity. The walkout lower level offers exceptional living space with a large family room and three oversized bedrooms, each with an ensuite bath, providing ideal accommodations for guests, extended family, or live-in caregivers. Enjoy spectacular Colorado sunsets from the extended covered front porch or entertain on the expansive back deck overlooking protected open space, where abundant wildlife creates a peaceful natural backdrop. Additional highlights include a 3-car garage with an EV charging outlet, OWNED solar panels, and an unbeatable location in one of Superior's most desirable neighborhoods with convenient/easy access to Boulder & Denver. HOA maintains the landscaping & snow removal.
- Listing Status:
- Active
- Data Last Updated:
- August 20, 2026 at 1:21PM
- Listing Office:
- RE/MAX of Boulder, Inc : 3034497000
- Listing Agent:
- Patrick Dolan : 303-441-5642
- MLS ID:
- IR1066030

- Style: Contemporary
- Other Structures: DeckPatio
- Parking: Parking spaces: 3
- Roofing: Composition
- Windows: Double Pane WindowsWindow Coverings
- General: OneSlab
- Road/Access: Paved
- HOA Amenities: ParkTrail(s)ReservesMaintenance GroundsSnow RemovalTrash250.0Monthly
- Originating MLS: recolorado
- School District: Boulder Valley RE 2
- County: Boulder
- Zoning: ResiLOT 9 BLK 1 COAL CREEK CROSSINGR0602223
- View: Mountain(s)Plains
- Utilities: Cable AvailableElectricity AvailableInternet Access (Wired)Natural Gas Available
- Water: Public
- Sewer: Public Sewer
- Source: recolorado
- Ownership: Individual
- Exclusions: Staging items
This listing courtesy of Patrick Dolan , RE/MAX of Boulder, Inc
Monthly Payment
- Principal & Interest $
- Property Taxes $
- Home Insurance $
- VA Funding Fee $