2758 Prairie Ridge Ct, Lafayette, CO 80026
- 5 beds |
- 6 baths |
- 4,716 sqft
 Single-Family Home
 Built in 2021
 7,841sqft lot
 3 car garage
 $400/sqft
 Listed 6 days ago
Property Description
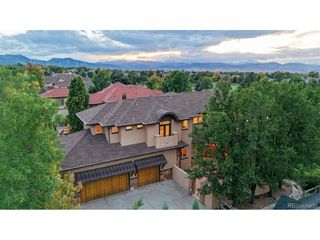
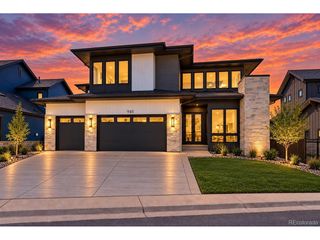
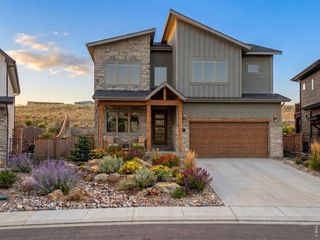
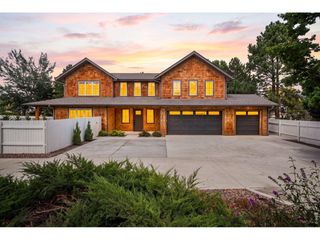
Experience refined Colorado living in this exceptional home, perfectly positioned to capture unobstructed Front Range mountain views from its expansive wraparound porch. Built in 2021 and thoughtfully updated in 2026, this residence blends timeless craftsmanship with modern luxury. The home features five spacious bedrooms and five-and-a-half bathrooms, thoughtfully arranged for comfort, privacy, and effortless everyday living. Hardwood flooring extends throughout the main, upper, and lower levels, while plush carpet adds warmth and comfort in the bedrooms. At the heart of the home is a gourmet kitchen designed for both serious cooking and entertaining. The space is anchored by a 48-inch Wolf gas range and complemented by premium finishes, generous workspace, and an inviting connection to the home's main gathering areas. The finished lower level offers a flexible movie theater or golf simulator room, creating the perfect setting for movie nights, game days, or year-round golf practice. Outside, the wraparound porch provides a front-row seat to sweeping, unrestricted mountain views. It is an ideal place for morning coffee, evening sunsets, and relaxed Colorado entertaining. Located approximately 10 minutes from Boulder, the property offers a rare combination of peaceful residential living, luxury finishes, dramatic views, and convenient access to dining, shopping, recreation, and everything the Boulder area has to offer. Designed to elevate everyday living.
- Listing Status:
- Active
- Data Last Updated:
- November 19, 2026 at 7:23AM
- Listing Office:
- RE/MAX of Boulder, Inc : 3037250461
- Listing Agent:
- Dave Abel : 3037250461
- Contact:
- 3037250461
- MLS ID:
- 1072102

- General: Sprinkler SystemBalconyOversized Garage
- Style: Contemporary
- Other Structures: Patio
- Parking: Attached
- Roofing: Composition
- General: FrameBrickCompositionTwo
- Road/Access: City Street
- HOA Amenities: ParkCommon AmenitiesManagement175.0Quarterly
- Originating MLS: ires
- School District: Boulder Valley Dist RE2
- County: Boulder
- Zoning: RESR0118159
- View: Mountain(s)HillsPlains ViewCity
- Fencing: FencedWood
- Utilities: Natural Gas AvailableElectricity AvailableXcel
- Water: Public
- Sewer: Public Sewer
- Source: ires
- Exclusions: Staging items
This listing courtesy of Dave Abel , RE/MAX of Boulder, Inc
Monthly Payment
- Principal & Interest $
- Property Taxes $
- Home Insurance $
- VA Funding Fee $