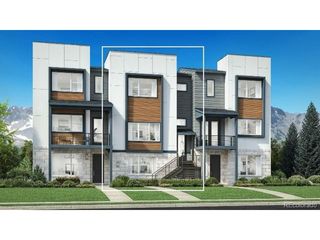
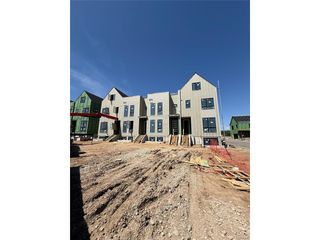
2323 Lakeshore Ln 7-11, Superior, CO 80027
- 3 beds |
- 4 baths |
- 2,449 sqft
 Town Home
 Built in 2024
 1,307sqft lot
 2 car garage
 $408/sqft
 Listed 29 days ago
Property Description
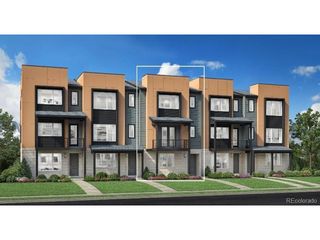
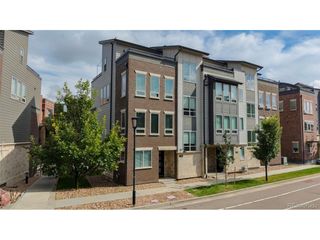
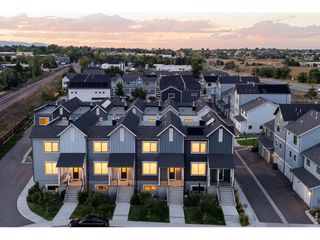
Wake up to peaceful reservoir views and modern Colorado living at Montmere at Autrey Shores in Superior, just minutes from Boulder. This beautifully designed Skyridge A Plan townhome offers contemporary style, abundant natural light, and a low maintenance lifestyle in one of Boulder County's most desirable locations. Now is Your Moment to Move with up to $35,000 in financing incentives available through our preferred lender for a limited time. Designed with comfort and connection in mind, the open concept living space features expansive windows that showcase stunning Autrey Reservoir views while filling the home with natural light. The modern kitchen is the centerpiece of the main level, offering a large entertaining island, sleek finishes, generous storage, and seamless flow into the dining and living areas. Upstairs, the private primary suite creates a relaxing retreat with calming water views, a spacious walk in closet, and a spa inspired bath. An additional bedroom provides flexibility for guests, remote work, or everyday living. Whether enjoying morning coffee overlooking the water or taking advantage of nearby shopping, dining, and recreation, this home offers the perfect blend of convenience and tranquility. Ideally situated near Boulder and Interlocken with walkable access to FlatIron Crossing, Life Time Fitness, restaurants, entertainment, and trails, plus minutes from Downtown Superior, Whole Foods, Costco, and Target. Built by award winning Koelbel Communities, a trusted family owned Colorado builder for more than 72 years. For details or a private tour, call or email.
- Listing Status:
- Active
- Data Last Updated:
- November 19, 2026 at 7:23AM
- Listing Office:
- Koelbel And Company : 3037583500
- Listing Agent:
- Walt Koelbel : 3037583500
- Contact:
- 3037583500
- MLS ID:
- 1071017

- General: Balcony
- Style: Contemporary
- Other Structures: DeckPatio
- Parking: Attached
- Roofing: Rubber
- General: FrameStoneStuccoConcreteTri-Level
- Road/Access: Priv Rd up to County StandardsPrivately Maintained
- HOA Amenities: Trail(s)TrashSnow RemovalMaintenance GroundsManagement77.0Monthly
- Originating MLS: ires
- School District: Boulder Valley Dist RE2
- County: Boulder
- Zoning: RESR0613824
- View: HillsWater
- Utilities: Electricity AvailableCable AvailableExcel
- Water: Public
- Source: ires
This listing courtesy of Walt Koelbel , Koelbel And Company
Monthly Payment
- Principal & Interest $
- Property Taxes $
- Home Insurance $
- VA Funding Fee $