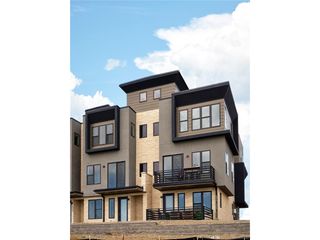
2680 Westview Way 19-55, Superior, CO 80027
- 2 beds |
- 4 baths |
- 2,746 sqft
 Town Home
 Built in 2022
 1,742sqft lot
 3 car garage
 $437/sqft
 Listed 8 days ago
Property Description
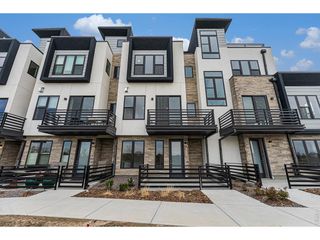
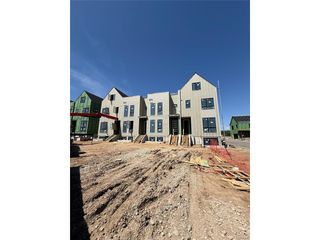
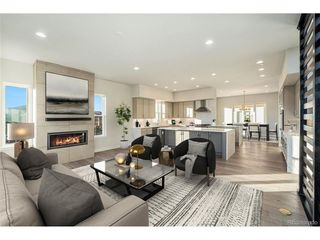
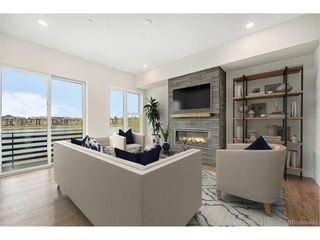
Looking for the ideal investment property? Buy this home with a lease in place! Currently leased through July 2027, this beautifully upgraded Silverlake Plan townhome offers a great opportunity for investors or future homeowners looking to own in one of Boulder County's most desirable locations. This upscale community with close proximity to high-tech employment centers in Westminster, Broomfield and Boulder make it an ideal executive rental. Over $50,000 in recent price reductions plus an additional $35,000 buyer incentive! Discover the Denver MAME Award-winning Summerwave - G Plan-where modern luxury meets thoughtful design. The first-floor flex room offers endless possibilities, ideal for a home office, guest suite, or secondary living space. Enjoy the convenience of a personal elevator or take the stairs for a quick workout. The second floor showcases a chef-inspired kitchen with a built-in gas range, double ovens, waterfall quartz countertops, and a spacious walk-in pantry. The open-concept great room features a tiled gas fireplace and expansive windows capturing stunning Flatirons views-perfect for morning coffee or casual dining. Upstairs, the primary suite provides a relaxing retreat with a freestanding soaking tub, designer-tiled shower, and walk-in closet. A bright secondary bedroom offers flexibility for guests or office use. The rooftop deck is an entertainer's dream with room for grilling, lounging, and enjoying panoramic mountain views. This high-end townhome embodies modern Colorado living, close to hiking trails, shopping, dining, golf, and top-rated schools. Built by Koelbel Communities-an award-winning, family-owned Colorado builder with over 72 years of experience. Use the $35,000 incentive toward a rate buy-down, closing costs, or upgraded finishes. For more information or to schedule a private tour, contact Natalie Smith at 303.906.1064 or nsmith@koelbelco.com.
- Listing Status:
- Active
- Data Last Updated:
- November 19, 2026 at 7:23AM
- Listing Office:
- Koelbel & Company : dkeller@koelbelco.com,303-300-8773
- Listing Agent:
- Paula Mansfield : 720-539-0610
- Contact:
- dkeller@koelbelco.com,303-300-8773
- MLS ID:
- 9214819

- General: Balcony
- Style: Contemporary
- Other Structures: DeckPatio
- Parking: Attached
- Roofing: Rubber
- General: BrickCompositionStuccoTri-Level
- Road/Access: Privately Maintained
- HOA Amenities: Trail(s)Snow Removal0.0Other
- Originating MLS: ires
- School District: Boulder Valley Dist RE2
- County: Boulder
- Zoning: Residential
- Utilities: Natural Gas AvailableElectricity AvailableCable Available
- Water: PublicOther
- Sewer: Public SewerOther
- Source: ires
- Exclusions: None
This listing courtesy of Paula Mansfield , Koelbel & Company
Monthly Payment
- Principal & Interest $
- Property Taxes $
- Home Insurance $
- VA Funding Fee $