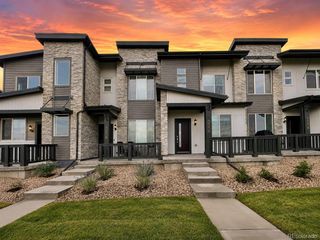
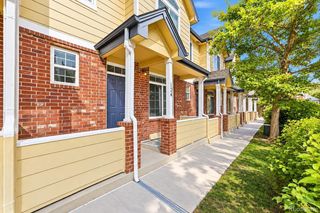
2855 Rock Creek Circle 146, Superior, CO 80027
- 3 beds |
- 3 baths |
- 1,468 sqft
 Town Home
 Built in 2000
 —— sqft lot
 2 car garage
 $330/sqft
 Listed 1 month ago
Property Description
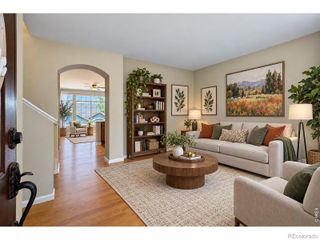
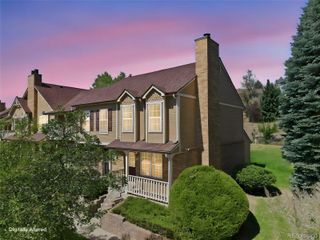
Exceptional value in Superior's sought-after Rock Creek neighborhood. This 3-bedroom, 3-bath home gives you the space of a single-family house with the ease of low-maintenance townhome living. Hardwood floors, big windows and abundant natural light set the tone throughout, and the open kitchen features quartz counters and a stainless steel appliance package. The basement adds flexible space for a media room, home office, gym or guest area. The oversized attached 2-car garage has room for vehicles plus bikes, skis and storage.Step outside and you're perfectly positioned near the community pool and hot tub, along with a beautiful community center offering a fitness center and resident space. The HOA takes care of maintenance and snow removal, so this is maintenance-free living at its best, or a true lock-and-leave home base for travel.Walk to neighborhood shops, dining, parks, trails and community amenities. Flatiron Crossing is just across Coalton Road, and Whole Foods, Costco and Superior Town Center's shopping and dining are just 9 minutes away. Golf at the Omni Interlocken Resort is only 7 minutes away. Quick US-36 access puts Boulder and Denver close, and DIA is only 40 minutes away.
- Listing Status:
- Active
- Date Added:
- October 16, 2026
- Data Last Updated:
- November 19, 2026 at 7:08AM
- Listing Office:
- RE/MAX Nexus : jill@jillallington.com,720-323-4214
- Listing Agent:
- Jill Allington :
- Contact:
- jill@jillallington.com,720-323-4214
- MLS ID:
- 5472663

- Roofing: Composition
- General: FrameTwo
- HOA Amenities: ClubhouseFitness CenterPoolMaintenance GroundsSnow RemovalTrash388.0Monthly
- Originating MLS: REcolorado
- School District: Boulder Valley RE 2
- County: Boulder
- Zoning: R0144230
- Water: Public
- Sewer: CommunityPublic Sewer
- Source: REcolorado
This listing courtesy of Jill Allington , RE/MAX Nexus
Monthly Payment
- Principal & Interest $
- Property Taxes $
- Home Insurance $
- VA Funding Fee $