312 W Maple Street, Superior, CO 80027
- 4 beds |
- 4 baths |
- 5,700 sqft
 Single-Family Home
 Built in 2025
 6,970sqft lot
 2 car garage
 $482/sqft
 Listed 8 months ago
Property Description
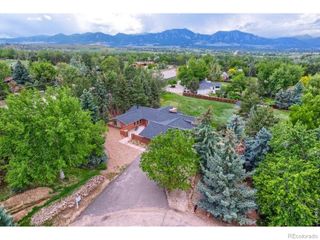
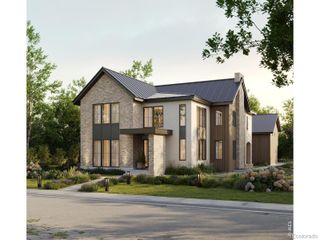
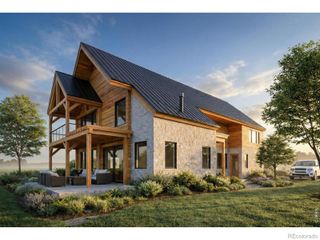
NEW CONSTRUCTION striking contemporary residence set across the street from Founders Park in Old Superior, offering panoramic park and Flat Iron views through expansive walls of glass. Priced drastically under two appraisals! Thoughtfully designed for a luxury lifestyle, this newly built home features a private elevator, bespoke finishes, and an oversized, extra-deep garage bay. Perfectly located just off Highway 36, you’re less than 10 minutes from Boulder, with shops, dining, and everyday conveniences just a short walk away—while still enjoying seamless access to Denver. Inside, the dramatic great room is defined by soaring two-story ceilings, a statement marble fireplace, and floor-to-ceiling windows that flood the space with natural light. The chef’s kitchen is equally refined, appointed with quartz countertops, Wolf and Sub-Zero appliances, and an open-concept layout ideal for entertaining. The main-level primary suite is a serene retreat, featuring direct patio access, full-height glass, and breathtaking views. Spa-inspired marble bath, complete with a walk-in shower and dual vanities. Take the sculptural floating staircase up to two additional bedrooms, a full bath, and a sophisticated family room that opens to a generous view deck—perfect for taking in the surrounding landscape. Easily access every level with the private elevator, the finished lower level offers a spacious recreation/media room and a private guest suite with a three-quarter bath. Completing the home is an oversized two-car garage with an extra-tall door, ideal for recreational vehicles or collector cars. A rare opportunity to own a modern architectural home that delivers elevated design, exceptional views Flat Iron Views, and unmatched convenience between Boulder and Denver.
- Listing Status:
- Active
- Date Added:
- March 24, 2026
- Data Last Updated:
- November 19, 2026 at 7:08AM
- Listing Office:
- Banyan Real Estate LLC : chris@banyanrealestate.com,303-748-3843
- Listing Agent:
- Chris Lamee :
- Contact:
- chris@banyanrealestate.com,303-748-3843
- MLS ID:
- 6618866

- General: Balcony
- Style: ContemporaryMountain Contemporary
- Other Structures: Patio
- Parking: ConcreteDry WalledExterior Access DoorFinishedOversized DoorRV Garage
- Roofing: Membrane
- Windows: Double Pane WindowsEgress Windows
- General: FrameStoneTwoConcrete Perimeter
- Originating MLS: REcolorado
- School District: Boulder Valley RE 2
- County: Boulder
- Zoning: residentialR0605261
- View: Mountain(s)
- Fencing: Partial
- Utilities: Electricity ConnectedNatural Gas ConnectedPhone Available
- Water: Public
- Sewer: Public Sewer
- Source: REcolorado
This listing courtesy of Chris Lamee , Banyan Real Estate LLC
Monthly Payment
- Principal & Interest $
- Property Taxes $
- Home Insurance $
- VA Funding Fee $