402 S 3rd Avenue, Superior, CO 80027
- 5 beds |
- 5 baths |
- 6,068 sqft
 Single-Family Home
 Built in 2026
 6,970sqft lot
 3 car garage
 $461/sqft
 Listed 4 months ago
Property Description
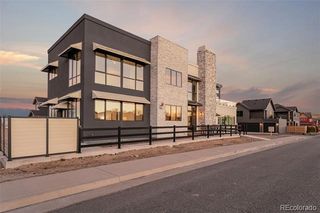
Newly constructed in the heart of Old Town Superior, this two-story residence was designed to enrich daily living at every turn. Just steps from Coal Creek, open space, and miles of trails, it offers a rare balance of architectural sophistication and everyday comfort in one of Superior's most sought-after locations.Expansive windows fill the main level with natural light, where an open-concept living space flows effortlessly for gathering, entertaining, and quiet evenings alike. A main-floor study with a full bath adds valuable flexibility, easily serving as a guest bedroom.Upstairs, three bedrooms include a serene primary suite, complemented by two full baths, a versatile loft, and a conveniently located laundry room-thoughtful design that supports the rhythms of daily life.The fully finished basement transforms the home's footprint, featuring a wet bar, spacious recreation room, and family/media room ideal for entertaining, plus an additional bedroom and full bath for guests or extended family.A fully independent, finished ADU completes the property, offering a private living room, kitchen, 3/4 bath, and bedroom-perfect for multigenerational living, guests, rental income, or a private studio.Beyond the walls, Coal Creek and an interconnected trail network provide immediate access to nature, while dining, shopping, and schools remain just minutes away. Please note: photos are representative of the home's finish level, quality, and construction style, and do not depict the actual property. New custom spec home by Colson Builders. Contact listing broker for construction materials details, timeframe, purchase agreement documents.
- Listing Status:
- Active
- Date Added:
- July 8, 2026
- Data Last Updated:
- November 19, 2026 at 7:08AM
- Listing Office:
- CORE Residential : 3032296485
- Listing Agent:
- Tom Studebaker :
- Contact:
- 3032296485
- MLS ID:
- IR1063655

- Style: Contemporary
- Other Structures: Patio
- Roofing: Metal
- General: StoneStuccoWood FrameTwo
- Originating MLS: IRES
- School District: Boulder Valley RE 2
- County: Boulder
- Zoning: R-L
- Utilities: Cable AvailableElectricity AvailableInternet Access (Wired)Natural Gas Available
- Water: Public
- Sewer: Public Sewer
- Source: IRES
This listing courtesy of Tom Studebaker , CORE Residential
Monthly Payment
- Principal & Interest $
- Property Taxes $
- Home Insurance $
- VA Funding Fee $