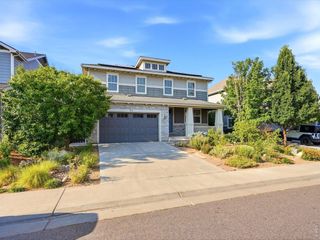
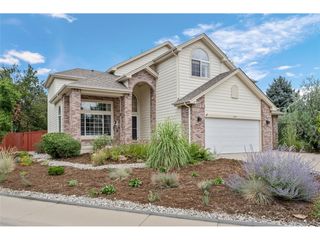
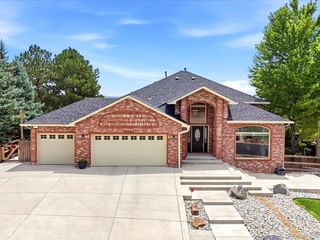
974 Lasalle St, Superior, CO 80027
- 6 beds |
- 4 baths |
- 4,128 sqft
 Single-Family Home
  Built in 1998
  8,712sqft lot
 3 car garage
  $289/sqft
  Listed 23 days ago
Property Description
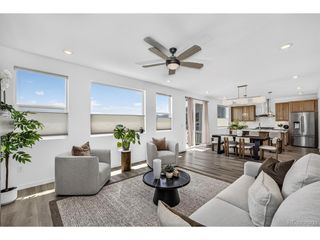
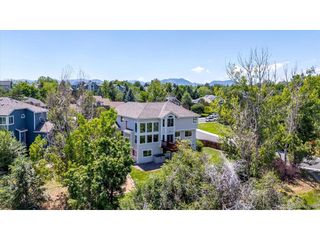
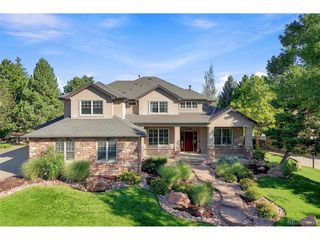
Welcome to this beautifully maintained home in Superior's highly desirable Rock Creek neighborhood. Freshly updated with brand new carpet and interior paint throughout, this spacious home offers a functional layout and room for everyone. The main level features formal living and dining rooms, a warm family room with a gas fireplace, a dedicated office, mud room, and convenient three-quarter bath. Upstairs, the impressive vaulted primary suite provides a private retreat, accompanied by three additional bedrooms and a full bath. The walk-out basement expands the living space with a huge recreation and entertainment room, built-in desk area, two additional bedrooms, a full bath, and an oversized laundry room. Outside, enjoy a large deck overlooking the private backyard complete with a sports court, tranquil water feature, and mature aspen and pine trees that provide exceptional shade and privacy. Located in the heart of Rock Creek, residents enjoy miles of scenic trails, two community pools, numerous parks and playgrounds, abundant open space, highly rated Boulder Valley schools, and convenient access to Rock Creek Village, Superior Marketplace, Boulder, and Denver via US-36. Note: Some photos are virtually staged using AI.
- Listing Status:
- Pending
- Data Last Updated:
- August 20, 2026 at 12:24PM
- Listing Office:
- LoKation : tammimerrell@gmail.com,720-495-2520
- Listing Agent:
- Tammi Merrell : 720-495-2520
- Contact:
- tammimerrell@gmail.com,720-495-2520
- MLS ID:
- 7418120

- General: Cathedral Ceiling(s)PantryWalk-In Closet(s)Kitchen Island
- Appliances: Double OvenDishwasherRefrigeratorMicrowaveDisposalFire Alarm
- Basement: Partially FinishedWalk-Out Access
- A/C: Central AirCeiling Fan(s)
- Heating: Forced Air
- Fireplace: ElectricFamily Room
- Eco/Green Feature: Windows
- Parking: Attached
- Roofing: Composition
- General: FrameTwo
- HOA Amenities: Tennis Court(s)PoolPlaygroundParkTrail(s)Trash383.0Annually
- Originating MLS: ires
- School District: Boulder Valley Dist RE2
- County: Boulder
- Fencing: Fenced
- Sewer: Public Sewer
- Source: ires
- Exclusions: personal items
This listing courtesy of Tammi Merrell , LoKation
Monthly Payment
- Principal & Interest $
- Property Taxes $
- Home Insurance $
- VA Funding Fee $

 New - 1 day ago