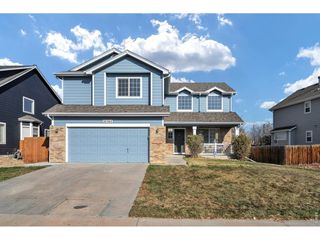
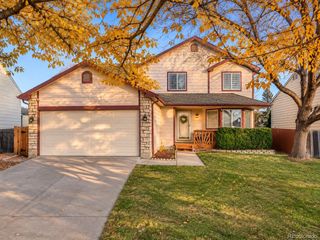
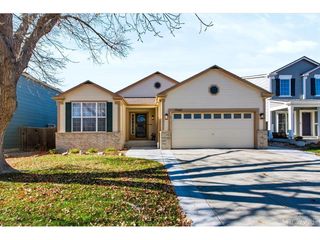
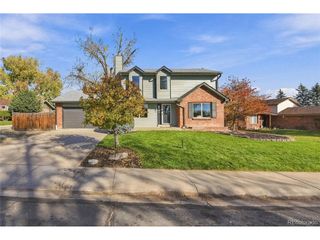
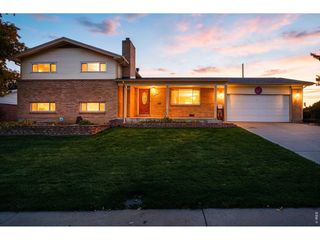
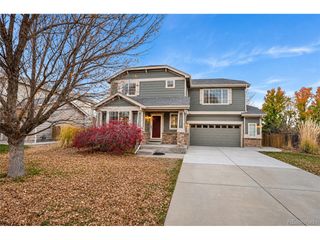
1121 E 132nd Pl, Thornton, CO 80241
- 4 beds |
- 3 baths |
- 2,375 sqft
 Single-Family Home
 Built in 1986
 8,712sqft lot
 2 car garage
 $263/sqft
 Listed 12 days ago
Property Description
Welcome to this lovingly maintained, original-owner home, perfectly situated at the top of a quiet cul-de-sac in the desirable Hunters Glen community! Pride of ownership shines throughout, but the true highlight is the extraordinary, professionally landscaped backyard. Designed by a landscape architect, this park-like retreat features mature trees, beautiful seasonal blooms, and an expansive two-level deck crafted from premium, knot-free redwood. Enjoy flowering trees, lilacs, peonies, irises, Rose of Sharon, and more, all beneath a lush canopy providing wonderful afternoon shade. Detailed landscape blueprints are available! Inside, the home offers a wonderful opportunity to bring your personal style and updates while enjoying an established setting that would take years to recreate. Hunters Glen offers an exceptional lifestyle with a scenic lake, 1.5-mile walking and biking path, playground, clubhouse, volleyball court, basketball courts, tennis/pickleball courts, swimming pool, baby pool, splash pad, and year-round community events including movie nights, holiday celebrations, and more! Conveniently located near neighborhood schools (Elementary school 2 blocks away, Middle School 7 blocks away, and High School 3 miles away), Thorncreek Golf Course, parks, and amenities, this home combines a peaceful cul-de-sac location, incredible outdoor living, and endless potential. A rare opportunity to make a truly special property your own!
- Listing Status:
- Active
- Data Last Updated:
- November 19, 2026 at 4:20AM
- Listing Office:
- Nookhaven Homes : kristin@nookhavenhomes.com,262-751-7980
- Listing Agent:
- Kristin Boritzke : 262-751-7980
- Contact:
- kristin@nookhavenhomes.com,262-751-7980
- MLS ID:
- 4126836

- Other Structures: Patio
- Parking: Attached
- Roofing: Other
- General: FrameOtherTwo
- HOA Amenities: ClubhouseTennis Court(s)Hot TubPoolPlaygroundParkTrail(s)77.0Monthly
- Originating MLS: ires
- School District: Adams CO. Dist 12
- County: Adams
- Fencing: Fenced
- Utilities: Natural Gas Available
- Water: Public
- Sewer: Public Sewer
- Source: ires
- Exclusions: Seller's Personal Property
This listing courtesy of Kristin Boritzke , Nookhaven Homes
Monthly Payment
- Principal & Interest $
- Property Taxes $
- Home Insurance $
- VA Funding Fee $