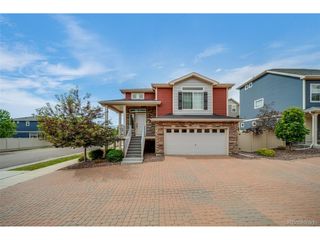
11320 Jersey Ln, Thornton, CO 80233
- 3 beds |
- 2 baths |
- 1,700 sqft
 Single-Family Home
  Built in 2005
  7,405sqft lot
 2 car garage
  $329/sqft
  Listed 1 day ago
Property Description
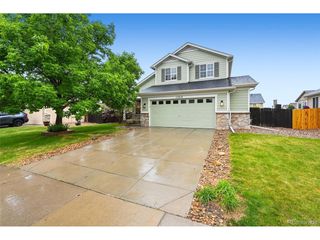
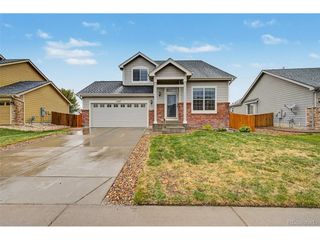
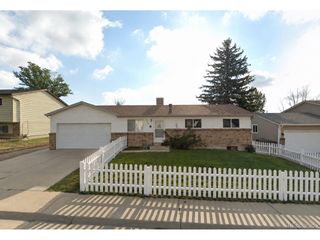
Welcome to this beautifully maintained ranch-style home in the highly sought-after Skylake Ranch community. Situated on a spacious corner lot, this turnkey property offers 3 bedrooms, 2 bathrooms, a dedicated office, and 1,700 square feet of thoughtfully designed main-level living, plus an additional 932 square feet of unfinished basement space ready for future expansion, storage, or customization. Step inside to discover an inviting open-concept floor plan featuring vaulted ceilings, updated flooring, and abundant natural light throughout. The dedicated office near the front entry provides the perfect work-from-home space, while the kitchen, dining area, and living room seamlessly connect to create an ideal setting for everyday living and entertaining. The spacious primary suite serves as a private retreat, complete with a five-piece bath featuring an oversized soaking tub, walk-in shower, and generous walk-in closet. Outside, the backyard is a true oasis. Mature shade trees create a peaceful and private setting, complemented by a large patio, raised planter boxes, and low-maintenance xeriscaping designed for both beauty and functionality. Major updates provide peace of mind for years to come, including a Class 4 impact-resistant roof with lifetime warranty and gutters installed in 2024 by Lifetime Roofing, a newer air conditioning system installed in 2023 with an extended warranty, updated flooring in 2022, LG refrigerator in 2020, LG gas range and microwave in 2021, and a Bosch 800 Series dishwasher in 2024. Combining a desirable ranch floor plan, extensive updates, a stunning backyard retreat, and an unbeatable Skylake Ranch location, this home is ready for its next owner to move in and enjoy from day one.
- Listing Status:
- Active
- Data Last Updated:
- May 25, 2026 at 7:21AM
- Listing Office:
- RE/MAX Momentum : TaylorMadeRealEstate@hotmail.com,720-233-0615
- Listing Agent:
- Jason Taylor : 720-233-0615
- MLS ID:
- 3505147

- General: Sprinkler System
- Other Structures: Patio
- Parking: Attached
- Roofing: Composition
- General: FrameBrickWood SidingOne
- HOA Amenities: PlaygroundParkTrashSnow Removal71.0Monthly
- Originating MLS: ires
- School District: Adams CO. Dist 12
- County: Adams
- Fencing: Fenced
- Utilities: Electricity AvailableCable Available
- Water: City
- Sewer: Public Sewer
- Source: ires
- Exclusions: Personal propertyall guitars & guitar mounting system in the office/studio. All artwork and the bidet in the primary bathroom.
This listing courtesy of Jason Taylor , RE/MAX Momentum
Monthly Payment
- Principal & Interest $
- Property Taxes $
- Home Insurance $
- VA Funding Fee $

 New - 3 days ago