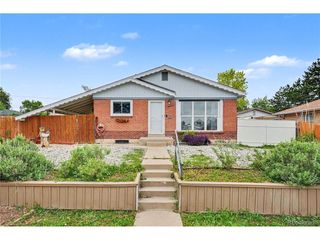
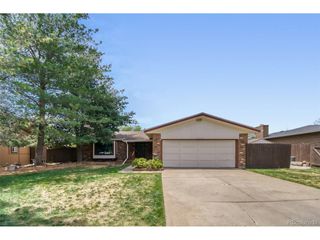
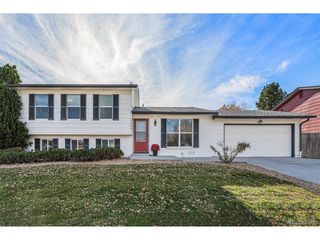
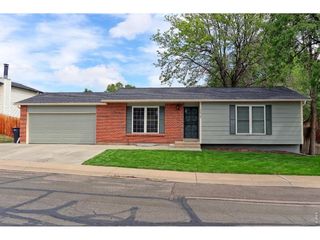
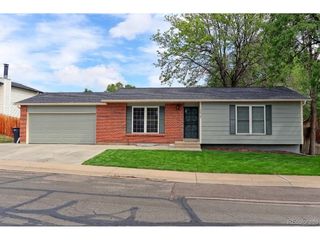
11344 Albion St, Thornton, CO 80233
- 5 beds |
- 2 baths |
- 2,088 sqft
 Single-Family Home
  Built in 1977
  7,841sqft lot
 2 car garage
  $254/sqft
  Listed 25 days ago
Property Description
Welcome to this inviting home in the desirable Woodglen neighborhood, offering a comfortable layout, vaulted ceilings, and a bright, open feel throughout the main living areas. The updated kitchen features stainless steel appliances and flows nicely into the dining and living spaces, making the home easy to enjoy day to day. The family room includes a wood-burning insert, adding warmth and character during Colorado's colder months. Major system updates from recent years include the furnace, water heater, air conditioning, select windows, and exterior siding, offering added peace of mind for the next owner. The finished basement includes two conforming bedrooms with egress windows, creating flexible space for guests, office needs, hobbies, or additional living arrangements. Out back, the large fenced yard offers plenty of room to spread out, garden, play, or entertain. The spacious deck includes a canopy for shade and provides a great setup for outdoor dining and relaxing.**Seller replacing roof** Located near parks, trails, recreation, public transportation, shopping, dining, and with easy access to I-25, this home offers a great blend of comfort, convenience, and Colorado living *Some photos have been virtually staged**
- Listing Status:
- Active
- Data Last Updated:
- May 31, 2026 at 7:21AM
- Listing Office:
- Waypoint Realty : 303-809-7694
- Listing Agent:
- Robert Passafiume : 303-809-7694
- MLS ID:
- 2667217

- Parking: Attached
- Roofing: Shake
- General: FrameBi-Level
- Originating MLS: ires
- School District: Adams CO. Dist 12
- County: Adams
- Fencing: Partial
- Utilities: Electricity AvailableCable Available
- Water: City
- Sewer: Public Sewer
- Source: ires
- Exclusions: Sellers Personal Property
This listing courtesy of Robert Passafiume , Waypoint Realty
Monthly Payment
- Principal & Interest $
- Property Taxes $
- Home Insurance $
- VA Funding Fee $

 New - 2 days ago