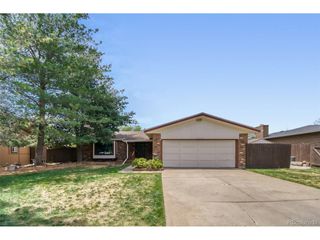
10939 Grange Creek Dr, Thornton, CO 80233
- 4 beds |
- 2 baths |
- 1,994 sqft
 Single-Family Home
  Built in 1978
  6,534sqft lot
 2 car garage
  $226/sqft
  Listed 1 day ago
Property Description
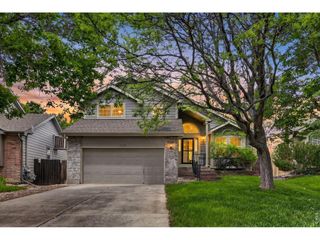
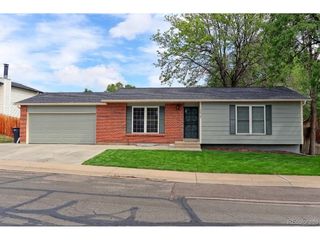
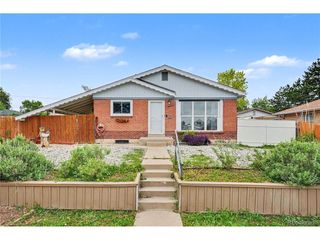
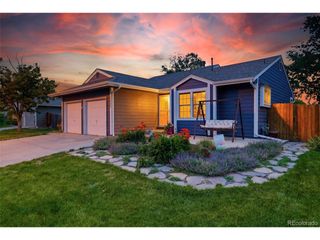
This Beautifully Refreshed Ranch-Style Home Features Fresh Interior and Exterior Paint Alongside a Highly Open Floor Plan. The Modernized Kitchen Boasts Stainless Steel Appliances, Granite Countertops, a Pantry, and Updated Lighting, Flowing Seamlessly into a Spacious Living Room. Two Large Main-Floor Bedrooms Offer Recently Installed Ceiling Fans and Share an Upgraded Full Bathroom Complete with Tile Flooring and a Double Vanity. Downstairs, the Finished Basement Provides a Generous Family Room, Two Additional Bedrooms (One Non-Conforming), and a Renovated Bathroom with a Designated Laundry Area. Recent Major Property Investments Include a Class 4 Hail-Resistant Roof Installed in July 2025, Upgraded Gutters, a Replaced Sprinkler Control Box, and a Brand-New Gazebo. This Gazebo Anchors a Fantastic Outdoor Living Space That Also Includes a Huge Patio and a Practical Utility Shed. Complete with an Oversized, Extra-Deep Two-Car Garage, the Property Is Conveniently Located Just Minutes from Parks, Schools, a Recreation Center, Shopping, and More.
- Listing Status:
- Active
- Data Last Updated:
- May 30, 2026 at 1:21PM
- Listing Office:
- RE/MAX Northwest : 3034574800
- Listing Agent:
- Teresa Vendegnia : 3035487496
- MLS ID:
- 1060472

- General: Sprinkler SystemOversized Garage
- Other Structures: Patio
- Parking: Attached
- Roofing: Composition
- Windows: Window Coverings
- General: FrameBrickOne
- Originating MLS: ires
- School District: Adams CO. Dist 12
- County: Adams
- Zoning: ResR0073831
- Fencing: Fenced
- Utilities: Electricity Available
- Water: City
- Sewer: Public Sewer
- Source: ires
- Exclusions: Seller's Personal Property.
This listing courtesy of Teresa Vendegnia , RE/MAX Northwest
Monthly Payment
- Principal & Interest $
- Property Taxes $
- Home Insurance $
- VA Funding Fee $


 New - 8 hours ago