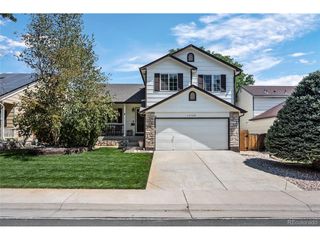
12527 Dexter Way, Thornton, CO 80241
- 3 beds |
- 3 baths |
- 1,447 sqft
 Single-Family Home
  Built in 2001
  6,098sqft lot
 2 car garage
  $352/sqft
  Listed 13 days ago
Property Description
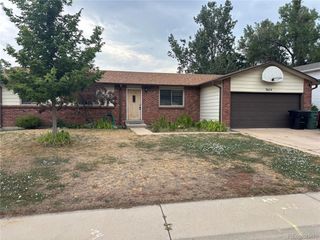
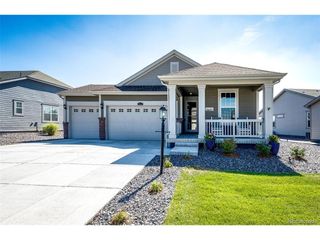
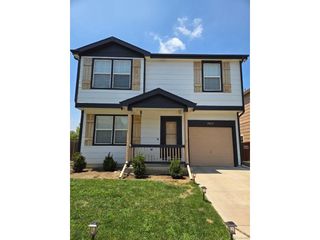
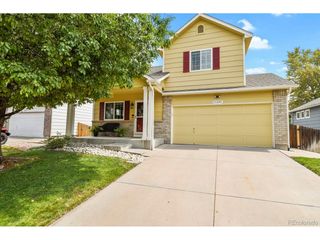
Pool, playground and walking trails right outside your door-plus a low HOA and no Metro District tax! Welcome to this Thornton Gem at 12527 Dexter Way, a charming 3-bedroom, 3-bath single-family home in Thornton offering 1,447 square feet, a 2-car attached garage and a private fenced backyard. Step inside to soaring vaulted ceilings and a bright, open layout filled with natural light. The family room features a cozy gas fireplace and flows into the kitchen, where abundant cabinetry and counter space provide plenty of room for everyday cooking and storage. A backyard-facing window keeps the kitchen connected to the outdoor space. Upstairs, you'll find three comfortable bedrooms, including a spacious primary suite with a private bath and new walk-in shower. Three bathrooms throughout the home provide added convenience for everyday living, guests and busy mornings. Outside, the fully fenced backyard offers room for pets, gardening and play, while the large patio is ready for summer grilling and outdoor entertaining. And the neighborhood lifestyle is hard to beat. A low HOA provides access to a community swimming pool, playground and miles of walking and biking trails-without the additional cost of a Metro District tax. Conveniently located near schools, parks, shopping, restaurants, I-25 and E-470, this move-in-ready home offers an appealing combination of comfort, outdoor space, neighborhood amenities and ownership value.
- Listing Status:
- Active
- Data Last Updated:
- August 20, 2026 at 12:24PM
- Listing Office:
- Berkshire Hathaway HomeServices Colorado Real Estate, LLC : RonGerbrandtHomes@gmail.com,720-635-7384
- Listing Agent:
- Ron Gerbrandt : 720-635-7384
- Contact:
- RonGerbrandtHomes@gmail.com,720-635-7384
- MLS ID:
- 9533128

- General: Sprinkler System
- Other Structures: Patio
- Parking: Attached
- Roofing: Composition
- Windows: Window Coverings
- General: FrameStuccoConcreteTwo
- HOA Amenities: PoolPlaygroundTrail(s)TrashSnow Removal145.0Quarterly
- Originating MLS: ires
- School District: Adams CO. Dist 12
- County: Adams
- Fencing: Fenced
- Utilities: Electricity AvailableCable Available
- Water: City
- Sewer: Public Sewer
- Source: ires
- Exclusions: Staging items. Most staged furniture is negotiable.
This listing courtesy of Ron Gerbrandt , Berkshire Hathaway HomeServices Colorado Real Estate, LLC
Monthly Payment
- Principal & Interest $
- Property Taxes $
- Home Insurance $
- VA Funding Fee $

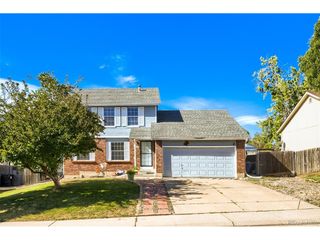
 New - 1 day ago