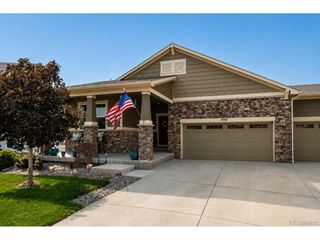
12960 Hudson St, Thornton, CO 80241
- 3 beds |
- 2 baths |
- 1,495 sqft
 Single-Family Home
  Built in 1998
  4,792sqft lot
 2 car garage
  $334/sqft
  Listed 7 days ago
Property Description
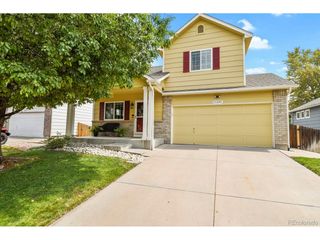
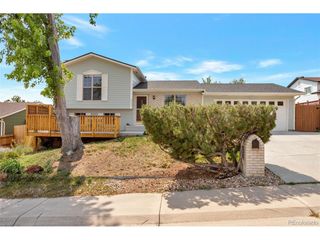
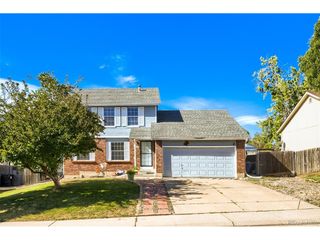
Welcome to 12960 Hudson Street in Thornton's Woodbridge Station offered at $500,000! Comfortable, well cared for and move-in ready, this 3-bedroom, 2-bath tri-level offers 1,495 finished square feet plus a 432-square-foot unfinished basement, an attached 2-car garage and an outstanding outdoor living space. A welcoming covered front porch sets the tone. Inside, updated flooring and newer carpet give the home a clean, refreshed feel. Vaulted ceilings add openness, while the multi-level floor plan creates natural separation between living spaces. The kitchen includes a breakfast nook and pantry, and all three bedrooms are upstairs, including a primary suite with a full bath. Enjoy year-round comfort with a newer furnace and central A/C approximately four years old, along with double-pane windows and ceiling fans. The backyard is a highlight, featuring a large wooden deck ideal for entertaining or relaxing. Mature tree coverage and the home's positioning provide generous shade, creating a comfortable outdoor retreat. The backyard has been re-landscaped for a more level and usable space, and with no homes directly behind the property, you'll appreciate the added sense of openness and privacy. The attached 2 car garage is finished inside and features an epoxy-coated floor, providing a clean space for vehicles, hobbies and storage. The 432 square foot unfinished basement with an egress window offers additional possibilities for future living space, a home office, workout area, recreation room or storage. Located in Woodbridge Station with a low-cost HOA, the home offers convenient access to parks, trails, recreation, shopping and everyday amenities.
- Listing Status:
- Active
- Data Last Updated:
- August 20, 2026 at 7:24AM
- Listing Office:
- Resident Realty South Metro : Robert@BalentineRE.com,303-263-8171
- Listing Agent:
- Robert Balentine : 303-263-8171
- Contact:
- Robert@BalentineRE.com,303-263-8171
- MLS ID:
- 1577689

- General: Sprinkler System
- Style: Contemporary
- Other Structures: DeckPatio
- Parking: Attached
- Roofing: Composition
- General: FrameBrickWood SidingTri-Level
- HOA Amenities: 240.0Annually
- Originating MLS: ires
- School District: Adams CO. Dist 12
- County: Adams
- Fencing: Partial
- Utilities: Natural Gas AvailableElectricity Available
- Water: City
- Sewer: Public Sewer
- Source: ires
- Exclusions: Sellers Personal PropertyRing doorbellall TV Mounts
This listing courtesy of Robert Balentine , Resident Realty South Metro
Monthly Payment
- Principal & Interest $
- Property Taxes $
- Home Insurance $
- VA Funding Fee $

 New - 1 day ago