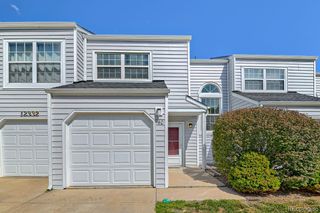
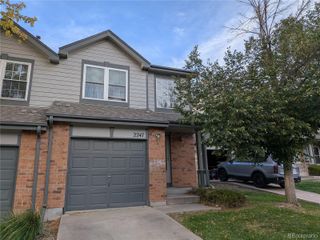
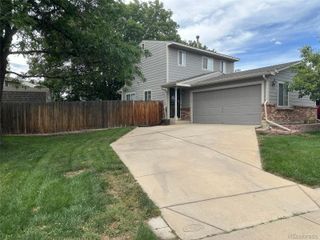
12642 Elm Street, Thornton, CO 80241
- 2 beds |
- 3 baths |
- 1,100 sqft
 Town Home
  Built in 1986
  3,920sqft lot
 2 car garage
  $291/sqft
  Listed 24 days ago
Property Description
Rare 2-Bedroom, 2.5-Bath Layout with Two Primary Suites, Private Yard & 2-Car Garage! A great opportunity to own a 2-bedroom townhome with a hard-to-find floor plan in Thornton’s Summer Creek community. Unlike many similar homes in the neighborhood with just 1.5 bathrooms, this home features two upstairs bedrooms, each with its own private full bathroom, making it an excellent setup for roommates, guests, a home office, or anyone who appreciates the privacy of two en-suite bedrooms. The main level offers a comfortable living area, kitchen and convenient half bath, with direct access to the attached 2-car garage. Step outside to a fenced backyard with patio, providing private outdoor space for relaxing, entertaining, gardening or pets. Upstairs, both bedrooms feature their own attached full bathrooms, while one also opens to a private balcony. The laundry is conveniently located upstairs near the bedrooms, so there’s no hauling laundry between floors. The location offers easy access to everyday shopping, dining and services along the 120th and 128th Avenue corridors, with nearby parks and recreation opportunities throughout Thornton. Commuters will appreciate convenient connections to I-25 and the surrounding north Denver metro area. The home is ready for a new owner to bring their ideas and updates, and the price reflects the opportunity. With 2 bedrooms, 2.5 bathrooms, two en-suite bedrooms, an attached 2-car garage, fenced backyard, patio, balcony and upstairs laundry, there’s a lot here to work with. Update it over time and make it your own while taking advantage of a floor plan that can be difficult to find at this price point.
- Listing Status:
- Active
- Date Added:
- September 11, 2026
- Data Last Updated:
- October 5, 2026 at 6:09AM
- Listing Office:
- Pocketwater Property Management : ben@pocketwaterpm.com
- Listing Agent:
- Benjamin Beaty :
- Contact:
- ben@pocketwaterpm.com
- MLS ID:
- 7018920

- General: BalconyLightingPrivate Yard
- Other Structures: DeckPatio
- Roofing: Composition
- General: FrameVinyl SidingTwoSlab
- HOA Amenities: InsuranceMaintenance GroundsSewerSnow RemovalTrash253.5Monthly
- Originating MLS: REcolorado
- School District: Adams 12 5 Star Schl
- County: Adams
- Zoning: R0010858
- Fencing: Full
- Water: Public
- Sewer: Public Sewer
- Source: REcolorado
This listing courtesy of Benjamin Beaty , Pocketwater Property Management
Monthly Payment
- Principal & Interest $
- Property Taxes $
- Home Insurance $
- VA Funding Fee $