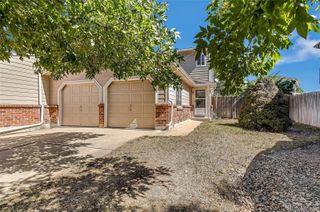
4926 E 124th Way, Thornton, CO 80241
- 2 beds |
- 2 baths |
- 990 sqft
 Town Home
 Built in 1985
 5,663sqft lot
 2 car garage
 $352/sqft
 Listed 25 days ago
Property Description
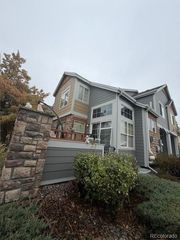
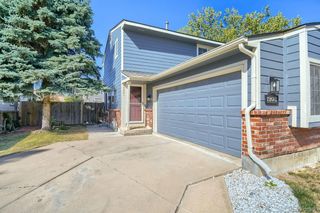
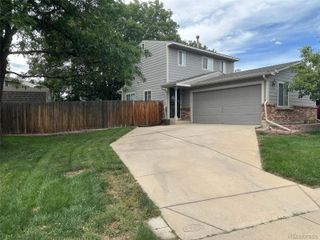
Location, location, location! Enjoy one of the most desirable lot locations in the Deer Run neighborhood, perfectly positioned alongside a park and expansive open space! This 2-bedroom, 2-bath townhome offers a rare combination of privacy, convenience, and outdoor enjoyment with beautiful green space just steps from your door. Major upgrades include a newer furnace and A/C, both just 2 years old, providing added comfort and peace of mind! Inside, the inviting living room features a cozy fireplace and abundant natural light, flowing into the dining area and kitchen. Upstairs, you'll find two bedrooms, including the primary suite, along with conveniently located laundry. Step outside to enjoy the private, fully fenced yard, complete with a new fence and plenty of potential to create your own outdoor retreat. A new driveway and attached 2-car garage add everyday convenience. Ideally situated within walking distance to school, neighborhood parks, and open space, this home offers a peaceful setting while remaining close to everyday amenities. With its premium location, newer mechanical systems, and valuable upgrades, this Deer Run home truly stands apart
- Listing Status:
- Active
- Date Added:
- October 25, 2026
- Data Last Updated:
- November 19, 2026 at 6:06AM
- Listing Office:
- Brokers Guild Homes : kristinenguyenrealestate@gmail.com,720-227-3978
- Listing Agent:
- Kristine Nguyen :
- Contact:
- kristinenguyenrealestate@gmail.com,720-227-3978
- MLS ID:
- 3163135

- General: BalconyPrivate Yard
- Other Structures: Patio
- Roofing: Composition
- General: FrameTwo
- HOA Amenities: 253.5Monthly
- Originating MLS: REcolorado
- School District: Adams 12 5 Star Schl
- County: Adams
- Zoning: R0011185
- Fencing: Full
- Utilities: Electricity Connected
- Water: Public
- Sewer: Public Sewer
- Source: REcolorado
This listing courtesy of Kristine Nguyen , Brokers Guild Homes
Monthly Payment
- Principal & Interest $
- Property Taxes $
- Home Insurance $
- VA Funding Fee $