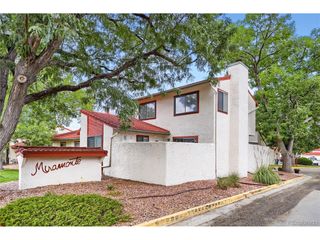
13032 Grant Cir E B, Thornton, CO 80241
- 2 beds |
- 3 baths |
- 1,328 sqft
 Condominium
  Built in 2005
  2,614sqft lot
 1 car garage
  $308/sqft
  Listed 2 months ago
Property Description
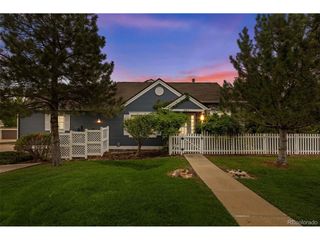
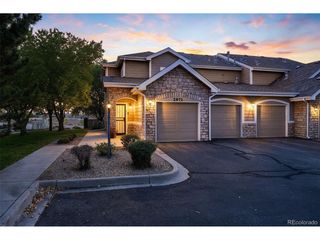
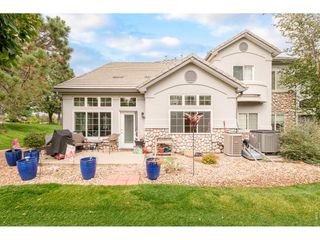
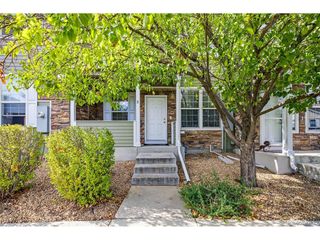
Welcome to Low-maintenance living in this two-bedroom with a bonus space in the primary BR for a nursery, workout room sewing room or so many other uses. Low cost HOA helps buyers $380. This three-bath corner-end home is filled with bright natural light and beautiful golf course views from every room, it feels like resort living. The main level welcomes you with an open layout featuring nine-foot ceilings, new engineered wood floors, recessed lighting and a ceiling fan in the spacious family room featuring a gas fireplace and expansive windows that flood the space with natural light. The dining area opens to a private patio-perfect for entertaining and relaxing outdoors-overlooking a fenced yard and the open fairways beyond. The kitchen has stainless steel appliances and ample workspace with barstool seating. A powder bath, generous laundry room, and direct access to the attached garage complete the main level. Upstairs the spacious primary suite includes an oversized sitting area, Double sided fireplace & En-suite full bath. Second bedroom and another full bath complete the 2nd floor. The longtime original owner has updated over the years with all new Pella windows & Patio doors,HVAC systems, Water heater, Fridge and much more. Thorncreek Village HOA-which covers exterior landscaping (front & back), snow removal, trash, water & exterior maintenance of the grounds and Roof. Take advantage of the community pool just steps away. Ideally located for an easy commute with quick access to I-25, Northwest Parkway, bus and commuter rail, plus shopping at The Orchard and nearby outlet malls. You will feel at home on day one in this Townhome.
- Listing Status:
- Active
- Data Last Updated:
- October 5, 2026 at 5:23AM
- Listing Office:
- Your Castle Real Estate Inc : johnmichaelwaters@gmail.com,303-962-4272
- Listing Agent:
- John Waters : 303-962-4272
- Contact:
- johnmichaelwaters@gmail.com,303-962-4272
- MLS ID:
- 1985812

- Style: Contemporary
- Other Structures: DeckPatio
- Parking: Attached
- Roofing: Composition
- General: FrameTwo
- HOA Amenities: PoolTrashSnow RemovalWaterSewer380.0Monthly
- Originating MLS: ires
- School District: Adams CO. Dist 12
- County: Adams
- Utilities: Electricity Available
- Water: Public
- Sewer: Public Sewer
- Source: ires
- Exclusions: none.
This listing courtesy of John Waters , Your Castle Real Estate Inc
Monthly Payment
- Principal & Interest $
- Property Taxes $
- Home Insurance $
- VA Funding Fee $

 New - 2 days ago