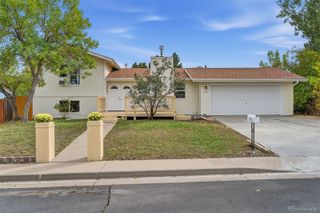
13333 Albion Circle, Thornton, CO 80241
- 3 beds |
- 2 baths |
- 1,701 sqft
 Single-Family Home
  Built in 1986
  5,663sqft lot
 2 car garage
  $285/sqft
  Listed 8 days ago
Property Description
MOVE-IN READY HOME WITH PAID SOLAR, NO HOA, & Trailer Parking! Open layout and several new updates. The main level features a formal living room, dining area, and large kitchen with abundant cabinet space, newly painted cabinets, appliances included. The dramatic brick fireplace surround extends to the ceiling and creates a beautiful focal point around the wood-burning fireplace. New interior paint and carpet, newer double-pane windows, new interior doors and hardware, and a new roof installed in 2025. The paid solar panels provide the potential for additional monthly energy savings. The upper level offers a spacious primary bedroom, second bedroom, and remodeled bathroom featuring a walk-in shower and new vanity. The lower level provides even more living space with a large family room, third bedroom, and full bathroom. An unfinished basement offers additional room for future expansion or storage. Enjoy Colorado's beautiful outdoors from the new deck off the kitchen, perfect for relaxing, entertaining, and taking in the sunsets. A second deck off the family room provides another great outdoor living space. The neighborhood features mature trees and walking trails, with the elementary school within walking distance. The home is also within the boundaries for Horizon High School. Located in the Adams 12 Five Star Schools district, families have access to school choice options that may include STEM, gifted, liberal arts, and charter schools. Conveniently located near the neighborhood swimming pool, grocery stores, local restaurants, golf courses, I-25, and the N-Line light rail. Thornton offers an abundance of amenities, including Orchard Town Center, Denver Premium Outlets, major hospitals, Eastlake walking trails, multiple recreation centers, dog parks, and disc golf parks. With its combination of updates, flexible living space, outdoor areas, paid solar, and convenient location, this home is move in ready!
- Listing Status:
- Active
- Date Added:
- September 27, 2026
- Data Last Updated:
- October 5, 2026 at 7:08AM
- Listing Office:
- HomeSmart : Lexierealtor@gmail.com,720-404-0562
- Listing Agent:
- Lexie White :
- Contact:
- Lexierealtor@gmail.com,720-404-0562
- MLS ID:
- 8674047

- General: Private Yard
- Other Structures: Deck
- Roofing: Composition
- Windows: Double Pane Windows
- General: FrameMulti/Split
- Originating MLS: REcolorado
- School District: Adams 12 5 Star Schl
- County: Adams
- Zoning: resR0009774
- Fencing: Full
- Water: Public
- Sewer: Public Sewer
- Source: REcolorado
This listing courtesy of Lexie White , HomeSmart
Monthly Payment
- Principal & Interest $
- Property Taxes $
- Home Insurance $
- VA Funding Fee $

 New - 2 days ago